Need Help Choosing the Perfect House Plans? Click to Contact a Home Plans Expert!

House Plan #CR-520-B

Quick Overview

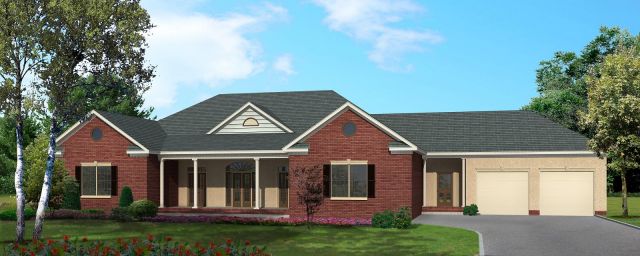
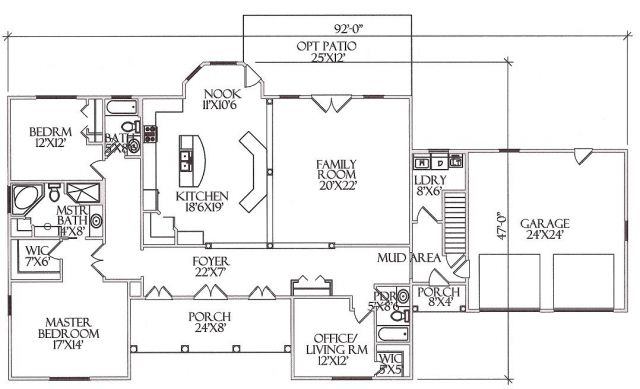
With the ease and convenience of the ranch home this plan has 2 sizes to meet the needs of a small or large family. A central kitchen and multiple entrances makes this home a versatile choice.

HIGHLIGHTS:
CENTRAL KITCHEN LAYOUT
MUD AREA
OPTIONAL OFFICE/LIVING ROOM
OPTIONAL OFFICE W/ SEPARATE ENTRY
MASTER SEPARATE SHOWER/SOAKING TUB
INTERIOR COLUMNS
BAY BUMP-OUT AT NOOK
OPTIONAL REAR PATIO
SIDE PORCH ENTRY
MASTER HIS/HER WALK-IN CLOSETS
MASTER BATH VANITY SEAT
2 SEPARATE LINEN CLOSETS
MASTER BATH GLASS BLOCK

2441 sq ft

Packages From $750.00

See What’s Included ›
Select Package
Select Foundation
Additional Options
Price Match Review Comparable plan price found elsewhere? Send it to us for review. See Details

Details

With the ease and convenience of the ranch home this plan has 2 sizes to meet the needs of a small or large family. A central kitchen and multiple entrances makes this home a versatile choice.

HIGHLIGHTS:
CENTRAL KITCHEN LAYOUT
MUD AREA
OPTIONAL OFFICE/LIVING ROOM
OPTIONAL OFFICE W/ SEPARATE ENTRY
MASTER SEPARATE SHOWER/SOAKING TUB
INTERIOR COLUMNS
BAY BUMP-OUT AT NOOK
OPTIONAL REAR PATIO
SIDE PORCH ENTRY
MASTER HIS/HER WALK-IN CLOSETS
MASTER BATH VANITY SEAT
2 SEPARATE LINEN CLOSETS
MASTER BATH GLASS BLOCK

Additional Information

Overall Living Sq Ft

2441

Plan Type

House

Plan Sets

5 Sets, 8 Sets, Reproducible Set

Foundation Options

Basement

Bedrooms

3

Full Baths

3

Garage Stalls

2

Levels

1

Width Feet

92

Width Inches

0

Depth Feet

47

Depth Inches

0

Ridge Height

25'

Main Ceiling Height

307

Wall Construction

2x4

Exterior Finish

Brick & Stucco

Floor One Sq Ft

2441

Floor Two Sq Ft

0

Floor Three Sq Ft

0

Bonus Sq Ft

0

Basement Sq Ft

2441

Porches Sq Ft

0

Garage Sq Ft

576

Total Covered Sq Ft

0

Balcony Sq Ft

0

Main Roof Pitch

10 1:2

Foundation

Basement

Master Bedroom Floor

1

Laundry Floor

1

Reverse Options

Right-Reading

Additional Sets

1 Additional Set, 2 Additional Sets, 3 Additional Sets, 4 Additional Sets, 5 Additional Sets

House Plan #CR-520-B

Quick Overview

With the ease and convenience of the ranch home this plan has 2 sizes to meet the needs of a small or large family. A central kitchen and multiple entrances makes this home a versatile choice.

HIGHLIGHTS:
CENTRAL KITCHEN LAYOUT
MUD AREA
OPTIONAL OFFICE/LIVING ROOM
OPTIONAL OFFICE W/ SEPARATE ENTRY
MASTER SEPARATE SHOWER/SOAKING TUB
INTERIOR COLUMNS
BAY BUMP-OUT AT NOOK
OPTIONAL REAR PATIO
SIDE PORCH ENTRY
MASTER HIS/HER WALK-IN CLOSETS
MASTER BATH VANITY SEAT
2 SEPARATE LINEN CLOSETS
MASTER BATH GLASS BLOCK

2441 sq ft

Packages From $750.00

See What’s Included ›
Select Package
Select Foundation
Additional Options
Price Match Review Comparable plan price found elsewhere? Send it to us for review. See Details

Details

With the ease and convenience of the ranch home this plan has 2 sizes to meet the needs of a small or large family. A central kitchen and multiple entrances makes this home a versatile choice.

HIGHLIGHTS:
CENTRAL KITCHEN LAYOUT
MUD AREA
OPTIONAL OFFICE/LIVING ROOM
OPTIONAL OFFICE W/ SEPARATE ENTRY
MASTER SEPARATE SHOWER/SOAKING TUB
INTERIOR COLUMNS
BAY BUMP-OUT AT NOOK
OPTIONAL REAR PATIO
SIDE PORCH ENTRY
MASTER HIS/HER WALK-IN CLOSETS
MASTER BATH VANITY SEAT
2 SEPARATE LINEN CLOSETS
MASTER BATH GLASS BLOCK

Additional Information

Overall Living Sq Ft

2441

Plan Type

House

Plan Sets

5 Sets, 8 Sets, Reproducible Set

Foundation Options

Basement

Bedrooms

3

Full Baths

3

Garage Stalls

2

Levels

1

Width Feet

92

Width Inches

0

Depth Feet

47

Depth Inches

0

Ridge Height

25'

Main Ceiling Height

307

Wall Construction

2x4

Exterior Finish

Brick & Stucco

Floor One Sq Ft

2441

Floor Two Sq Ft

0

Floor Three Sq Ft

0

Bonus Sq Ft

0

Basement Sq Ft

2441

Porches Sq Ft

0

Garage Sq Ft

576

Total Covered Sq Ft

0

Balcony Sq Ft

0

Main Roof Pitch

10 1:2

Foundation

Basement

Master Bedroom Floor

1

Laundry Floor

1

Reverse Options

Right-Reading

Additional Sets

1 Additional Set, 2 Additional Sets, 3 Additional Sets, 4 Additional Sets, 5 Additional Sets