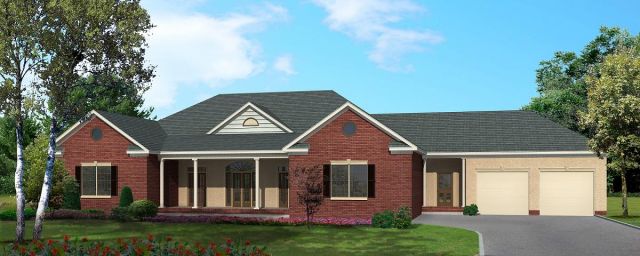
More Views
House Plan #CR-520-A
Quick Overview
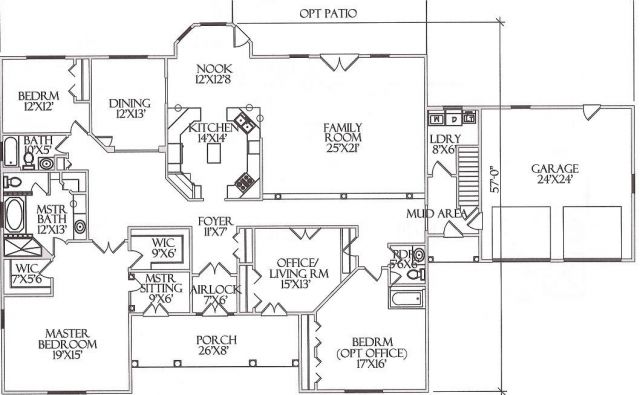
With the ease and convenience of the ranch home this plan has 2 sizes to meet the needs of a small or large family. A central kitchen and multiple entrances makes this home a versatile choice.
HIGHLIGHTS:
CENTRAL KITCHEN LAYOUT
MUD AREA
OPTIONAL OFFICE/LIVING ROOM
OPTIONAL OFFICE W/ SEPARATE ENTRY
MASTER SEPARATE SHOWER/SOAKING TUB
INTERIOR COLUMNS
BAY BUMP-OUT AT NOOK
OPTIONAL REAR PATIO
SIDE PORCH ENTRY
MASTER HIS/HER WALK-IN CLOSETS
MASTER BATH VANITY SEAT
2 SEPARATE LINEN CLOSETS
MASTER BATH GLASS BLOCK
3338 sq ft