Need Help Choosing the Perfect House Plans? Click to Contact a Home Plans Expert!

House Plan #CR-506-A

Price range: $1,100.00 through $1,450.00

Quick Overview

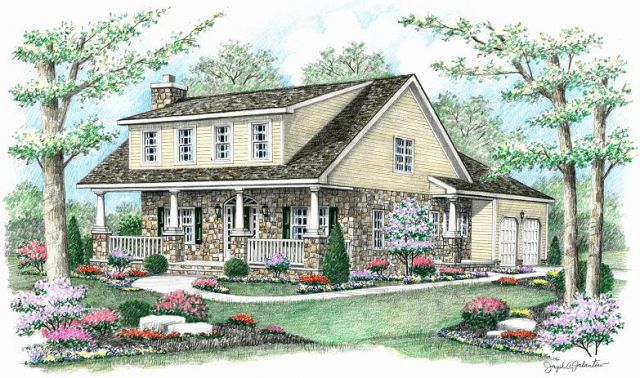
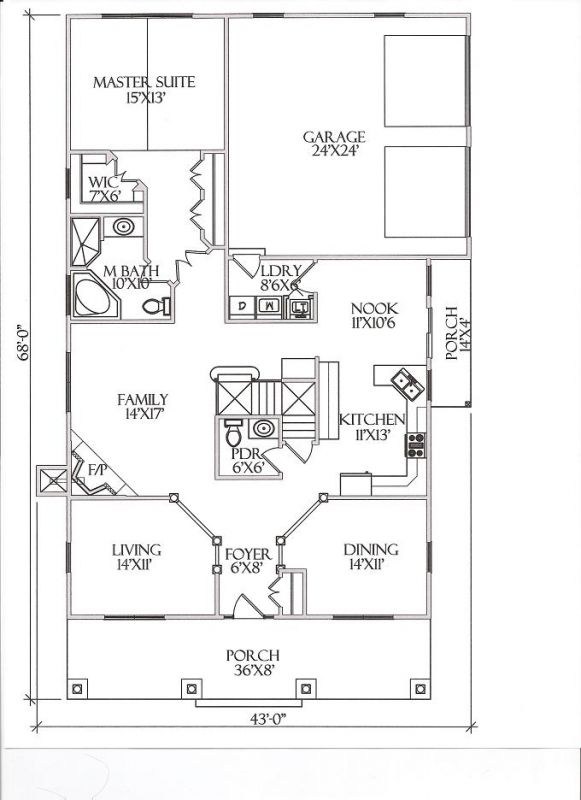
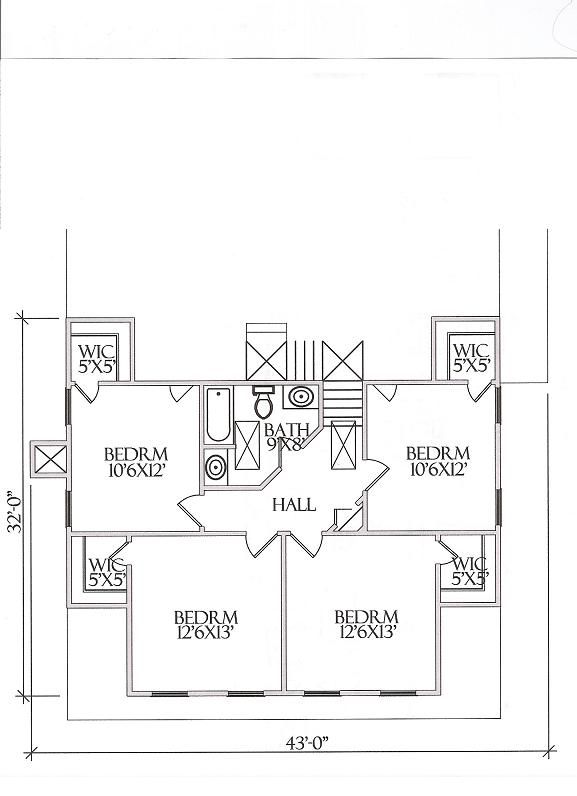
This take-off from earlier 1900s provides for a spacious floor plan while keeping in conservative square footage. With a large dormer this attic space is used for large bedrooms with personality and character.

HIGHLIGHTS:
ALL BEDROOMS HAVE WALK-IN CLOSETS
OPTIONAL SKYLIGHTS
FIREPLACE
DOUBLE DOOR ENTRY INTO MASTER SUITE
MASTER SEPARATE SHOWER/SOAKING TUB

2613 sq ft

Choose Your Plan Package

Details

This take-off from earlier 1900s provides for a spacious floor plan while keeping in conservative square footage. With a large dormer this attic space is used for large bedrooms with personality and character.

HIGHLIGHTS:
ALL BEDROOMS HAVE WALK-IN CLOSETS
OPTIONAL SKYLIGHTS
FIREPLACE
DOUBLE DOOR ENTRY INTO MASTER SUITE
MASTER SEPARATE SHOWER/SOAKING TUB

Additional Information

Overall Living Sq Ft

2613

Plan Type

House

Plan Sets

5 Sets, 8 Sets, Reproducible Set

Foundation Options

Basement

Bedrooms

5

Full Baths

2

Garage Stalls

2

Levels

2

Width Feet

43

Width Inches

0

Depth Feet

68

Depth Inches

0

Ridge Height

27'

Main Ceiling Height

94

Wall Construction

2x4

Exterior Finish

Stone Lap Siding

Floor One Sq Ft

1685

Floor Two Sq Ft

928

Floor Three Sq Ft

0

Bonus Sq Ft

0

Basement Sq Ft

1685

Porches Sq Ft

0

Garage Sq Ft

577

Total Covered Sq Ft

3190

Balcony Sq Ft

0

Main Roof Pitch

8:12

Foundation

Basement

Master Bedroom Floor

1

Laundry Floor

1

Reverse Options

Right-Reading

Additional Sets

1 Additional Set, 2 Additional Sets, 3 Additional Sets, 4 Additional Sets, 5 Additional Sets

Half Baths

1