Need Help Choosing the Perfect House Plans? Click to Contact a Home Plans Expert!

House Plan #C-944

Price range: $500.00 through $1,100.00

Quick Overview

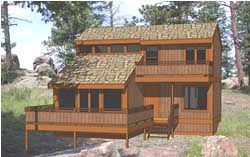
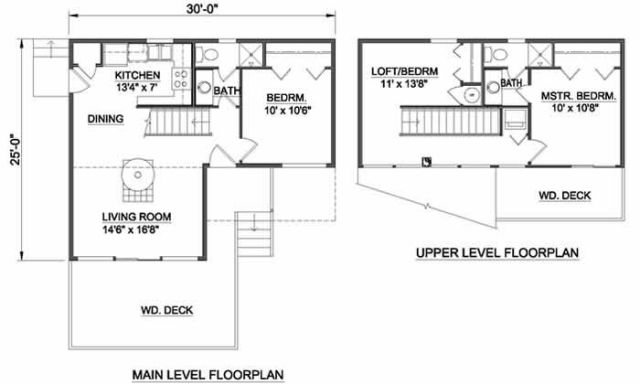
Large Great Room style featuring a centrally located fireplace. Large windows and sliding door bring the outdoors in. The efficient Kitchen opens to the Dining area. Upper Level Master Bedroom with a compartment bath and generous closet space

1008 sq ft 136 garage

Choose Your Plan Package

Details

Large Great Room style featuring a centrally located fireplace. Large windows and sliding door bring the outdoors in. The efficient Kitchen opens to the Dining area. Upper Level Master Bedroom with a compartment bath and generous closet space

Additional Information

Overall Living Sq Ft

1008

Plan Type

House

Plan Sets

1 Set, 5 Sets, Reproducible Vellum

Foundation Options

Crawl Space

Bedrooms

3

Full Baths

2

Garage Stalls

136

Levels

2

Width Feet

30

Width Inches

0

Depth Feet

25

Depth Inches

0

Ridge Height

23' 9"

Main Ceiling Height

95

Wall Construction

2x4

Floor One Sq Ft

598

Floor Two Sq Ft

410

Floor Three Sq Ft

0

Bonus Sq Ft

0

Basement Sq Ft

0

Porches Sq Ft

0

Garage Sq Ft

0

Total Covered Sq Ft

1008

Balcony Sq Ft

0

Main Roof Pitch

6 12

Foundation

Crawl Space

Master Bedroom Floor

2

Laundry Floor

1

Reverse Options

Right-Reading

Additional Sets

1 Additional Set, 2 Additional Sets, 3 Additional Sets, 4 Additional Sets, 5 Additional Sets