Need Help Choosing the Perfect House Plans? Click to Contact a Home Plans Expert!

House Plan #BTD103

Quick Overview

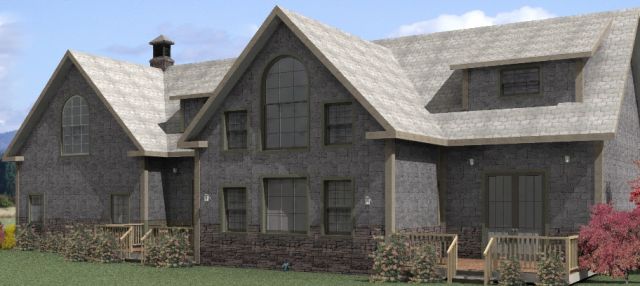
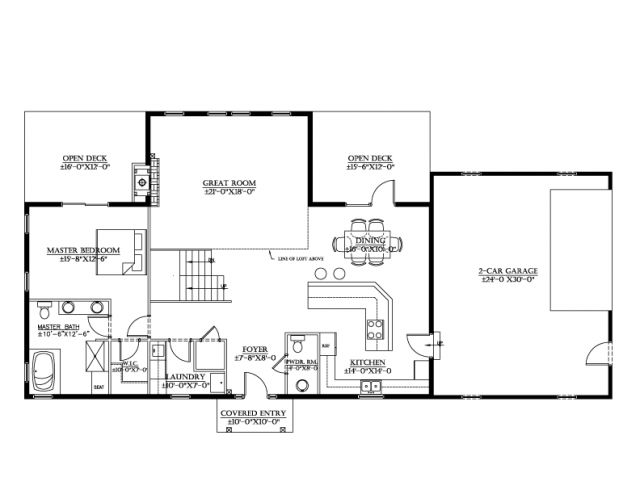
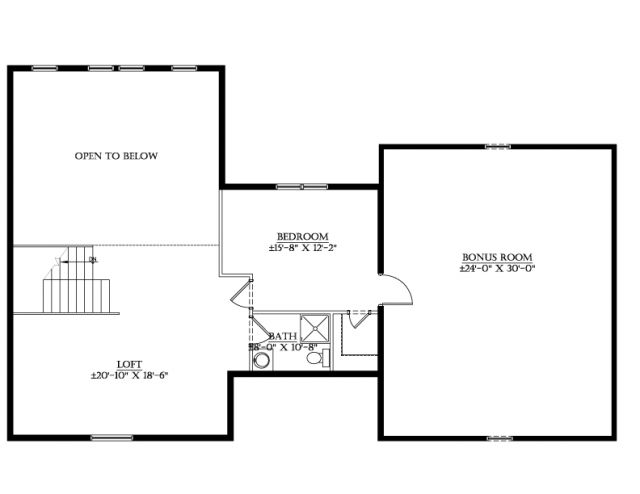
The beauty is in the details! This home is an open concept Post & Beam. Hand crafted wide timber stairs connect the two floors in a seamless fashion. Towering windows capture any view off the open Great Room. Cultured stone adorns the exterior. The open decks bring the outside in. It is shown as a two bedroom but can accommodate more if needed.

2350 sq ft

Packages From $150.00

See What’s Included ›
Select Package
Select Foundation
Additional Options
Your Total:$0.00
Price Match Guarantee View our 110% Price Match Policy

Details

The beauty is in the details! This home is an open concept Post & Beam. Hand crafted wide timber stairs connect the two floors in a seamless fashion. Towering windows capture any view off the open Great Room. Cultured stone adorns the exterior. The open decks bring the outside in. It is shown as a two bedroom but can accommodate more if needed.

Additional Information

Overall Living Sq Ft

2350

Plan Type

House

Plan Sets

1 Set, 5 Sets, 8 Sets, CAD File, Study Set

Foundation Options

Crawl Space, Slab

Bedrooms

2

Full Baths

2

Garage Stalls

2

Levels

2

Width Feet

77

Width Inches

0

Depth Feet

38

Depth Inches

0

Ridge Height

24'-0"

Main Ceiling Height

94

Wall Construction

ANY

Exterior Finish

ANY

Floor One Sq Ft

1550

Floor Two Sq Ft

800

Floor Three Sq Ft

0

Bonus Sq Ft

720

Basement Sq Ft

1665

Porches Sq Ft

380

Garage Sq Ft

720

Total Covered Sq Ft

2350

Balcony Sq Ft

0

Main Roof Pitch

12

Foundation

Crawl Space

Master Bedroom Floor

1

Laundry Floor

1

Reverse Options

Mirror, Right-Reading

Additional Sets

1 Additional Set, 2 Additional Sets, 3 Additional Sets, 4 Additional Sets, 5 Additional Sets

Half Baths

1

Materials

Materials List

House Plan #BTD103

Quick Overview

The beauty is in the details! This home is an open concept Post & Beam. Hand crafted wide timber stairs connect the two floors in a seamless fashion. Towering windows capture any view off the open Great Room. Cultured stone adorns the exterior. The open decks bring the outside in. It is shown as a two bedroom but can accommodate more if needed.

2350 sq ft

Packages From $150.00

See What’s Included ›
Select Package
Select Foundation
Additional Options
Your Total:$0.00
Price Match Guarantee View our 110% Price Match Policy

Details

The beauty is in the details! This home is an open concept Post & Beam. Hand crafted wide timber stairs connect the two floors in a seamless fashion. Towering windows capture any view off the open Great Room. Cultured stone adorns the exterior. The open decks bring the outside in. It is shown as a two bedroom but can accommodate more if needed.

Additional Information

Overall Living Sq Ft

2350

Plan Type

House

Plan Sets

1 Set, 5 Sets, 8 Sets, CAD File, Study Set

Foundation Options

Crawl Space, Slab

Bedrooms

2

Full Baths

2

Garage Stalls

2

Levels

2

Width Feet

77

Width Inches

0

Depth Feet

38

Depth Inches

0

Ridge Height

24'-0"

Main Ceiling Height

94

Wall Construction

ANY

Exterior Finish

ANY

Floor One Sq Ft

1550

Floor Two Sq Ft

800

Floor Three Sq Ft

0

Bonus Sq Ft

720

Basement Sq Ft

1665

Porches Sq Ft

380

Garage Sq Ft

720

Total Covered Sq Ft

2350

Balcony Sq Ft

0

Main Roof Pitch

12

Foundation

Crawl Space

Master Bedroom Floor

1

Laundry Floor

1

Reverse Options

Mirror, Right-Reading

Additional Sets

1 Additional Set, 2 Additional Sets, 3 Additional Sets, 4 Additional Sets, 5 Additional Sets

Half Baths

1

Materials

Materials List