Need Help Choosing the Perfect House Plans? Click to Contact a Home Plans Expert!

House Plan #B-91010

Price range: $970.00 through $2,040.00

Quick Overview

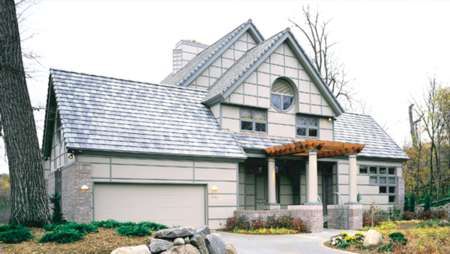
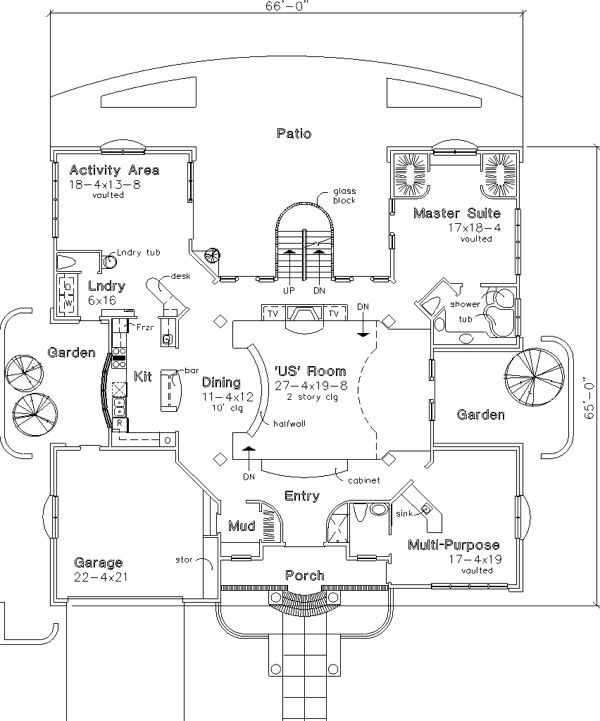
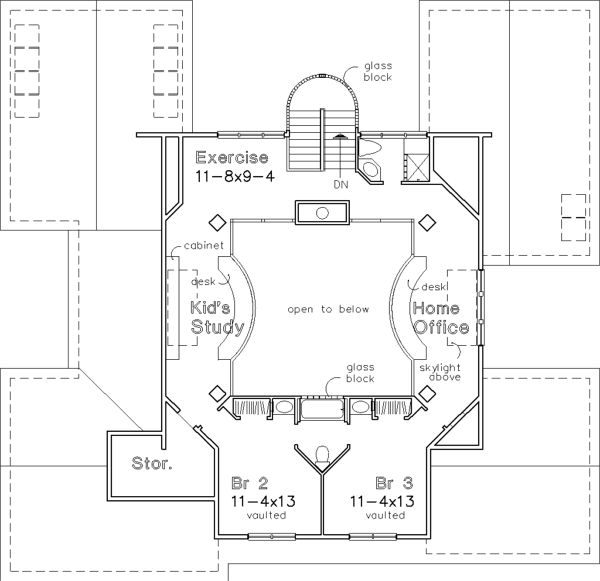
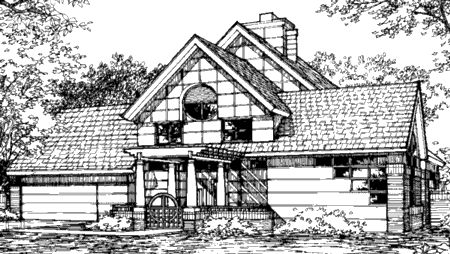
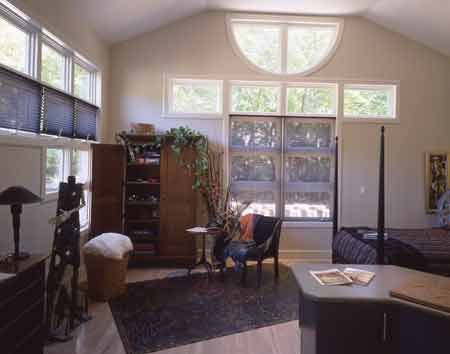
With increasing demands outside the home many of today’s families have very little time to spend together. This design allows family members to carry out their activities inside the home whether they be leisure or work activities. A round window and louvered vent draws attention to the striking entry outlined in brick. Columns and a trellised roof usher guests through the swinging cafe«-style gates and up to the inviting front porch. The square grids of the exterior are designed to accommodate future siding materials such as plastic or fiberglass squares or window modules that can be changed as tastes and styles change. The sunken “Us” room is the center of attention with its vaulted ceiling and two-story fireplace. The room is surrounded by the family living areas such as the adjacent kitchen and dining room the unique activity room and the loft above. A curved glass-block stairway leads to the loft which features a roomy exercise area a kid’s study and a home office. Skylights and built-in desks typify the luxurious yet highly functional features found throughout the home.

4220 sq ft

Choose Your Plan Package

Details

With increasing demands outside the home many of today’s families have very little time to spend together. This design allows family members to carry out their activities inside the home whether they be leisure or work activities. A round window and louvered vent draws attention to the striking entry outlined in brick. Columns and a trellised roof usher guests through the swinging cafe«-style gates and up to the inviting front porch. The square grids of the exterior are designed to accommodate future siding materials such as plastic or fiberglass squares or window modules that can be changed as tastes and styles change. The sunken “Us” room is the center of attention with its vaulted ceiling and two-story fireplace. The room is surrounded by the family living areas such as the adjacent kitchen and dining room the unique activity room and the loft above. A curved glass-block stairway leads to the loft which features a roomy exercise area a kid’s study and a home office. Skylights and built-in desks typify the luxurious yet highly functional features found throughout the home.

Additional Information

Overall Living Sq Ft

4220

Plan Type

House

Plan Sets

1 Set, 5 Sets, 8 Sets, CAD File, Reproducible Set

Foundation Options

Basement

Bedrooms

3

Full Baths

4

Garage Stalls

2

Levels

2

Width Feet

66

Width Inches

0

Depth Feet

65

Depth Inches

0

Wall Construction

2x4

Exterior Finish

Wood

Floor One Sq Ft

2768

Floor Two Sq Ft

1452

Floor Three Sq Ft

0

Bonus Sq Ft

0

Basement Sq Ft

0

Porches Sq Ft

0

Garage Sq Ft

0

Total Covered Sq Ft

0

Balcony Sq Ft

0

Foundation

Basement

Master Bedroom Floor

202

Laundry Floor

195

Additional Sets

1 Additional Set, 2 Additional Sets, 3 Additional Sets, 4 Additional Sets, 5 Additional Sets

Half Baths

1

Materials

Materials List