Need Help Choosing the Perfect House Plans? Click to Contact a Home Plans Expert!

House Plan #B-902

Quick Overview

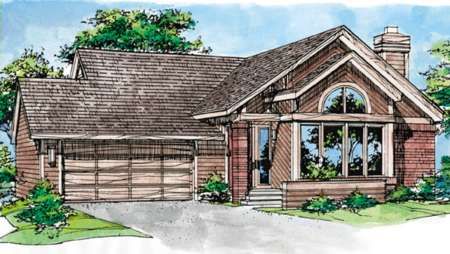
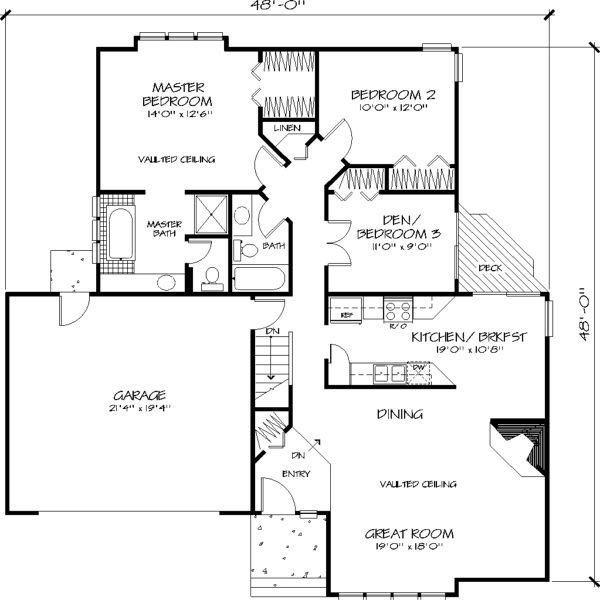
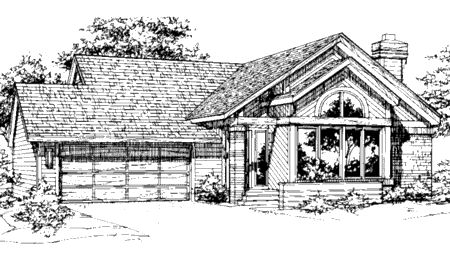
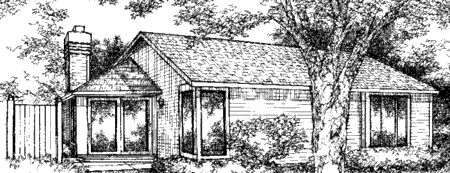
This comfortable home presents an impressive facade with its large and inviting front window arrangement. A step down from the front entry the Great Room boasts a 12-ft. vaulted ceiling with a barrel-vaulted area that outlines the half-round front window. The striking angled fireplace can be enjoyed from the adjoining dining area. The galley-style kitchen hosts a half-round cutout above the sink and a breakfast area that accesses a backyard deck and patio. The kitchen breakfast area and dining area also are enhanced by 12-ft. vaulted ceilings. The master bedroom features a boxed-out window a walk-in closet and a ceiling that vaults to 12 feet. The private bath includes a garden tub a separate shower and a private toilet compartment. Another full bath serves the two remaining bedrooms one of which has sliding glass doors to the deck and would make an ideal den.

1368 sq ft

Packages From $504.00

See What’s Included ›
Select Package
Select Foundation
Additional Options
Your Total:$0.00
Price Match Guarantee View our 110% Price Match Policy

Details

This comfortable home presents an impressive facade with its large and inviting front window arrangement. A step down from the front entry the Great Room boasts a 12-ft. vaulted ceiling with a barrel-vaulted area that outlines the half-round front window. The striking angled fireplace can be enjoyed from the adjoining dining area. The galley-style kitchen hosts a half-round cutout above the sink and a breakfast area that accesses a backyard deck and patio. The kitchen breakfast area and dining area also are enhanced by 12-ft. vaulted ceilings. The master bedroom features a boxed-out window a walk-in closet and a ceiling that vaults to 12 feet. The private bath includes a garden tub a separate shower and a private toilet compartment. Another full bath serves the two remaining bedrooms one of which has sliding glass doors to the deck and would make an ideal den.

Additional Information

Overall Living Sq Ft

1368

Plan Type

House

Plan Sets

1 Set, 5 Sets, 8 Sets, CAD File, Reproducible Set

Foundation Options

Basement

Bedrooms

3

Full Baths

2

Garage Stalls

2

Levels

1

Width Feet

48

Width Inches

0

Depth Feet

48

Depth Inches

0

Wall Construction

2x4

Exterior Finish

Siding

Floor One Sq Ft

1368

Floor Two Sq Ft

0

Floor Three Sq Ft

0

Bonus Sq Ft

0

Basement Sq Ft

0

Porches Sq Ft

0

Garage Sq Ft

0

Total Covered Sq Ft

0

Balcony Sq Ft

0

Foundation

Basement

Master Bedroom Floor

202

Laundry Floor

195

Additional Sets

1 Additional Set, 2 Additional Sets, 3 Additional Sets, 4 Additional Sets, 5 Additional Sets

Materials

Materials List