Need Help Choosing the Perfect House Plans? Click to Contact a Home Plans Expert!

House Plan #b-87157

Price range: $664.00 through $1,655.00

Quick Overview

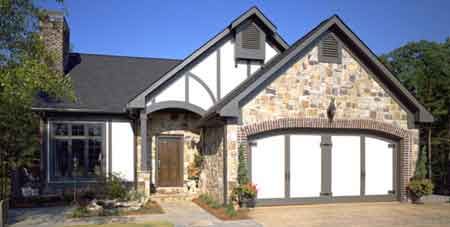
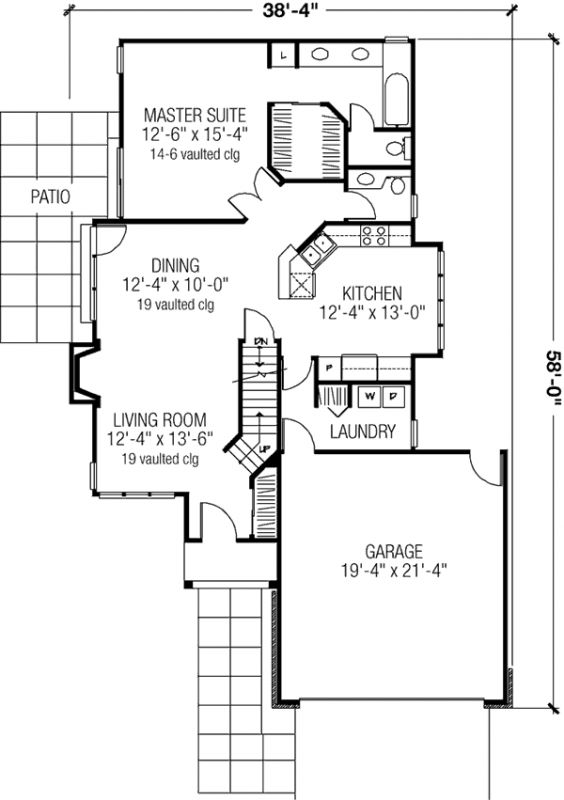
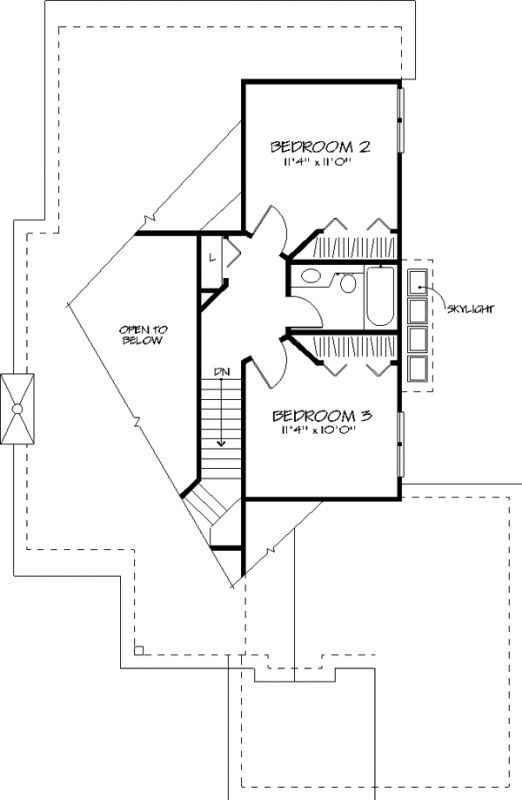
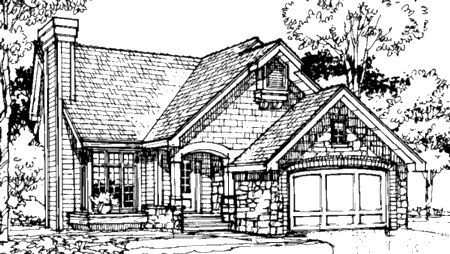
The exterior of this cozy country-style home boasts a charming combination of woodwork and stone. A graceful arched entryway leads into the spacious living room with a vaulted ceiling tall windows and a fireplace. The dining area also feels the warmth of the fireplace and features a vaulted ceiling and a lovely view of the patio. The impressive kitchen is brightened by a large window bank with skylights above and offers ample counter space a full pantry and easy access to the dining room. The master bedroom features a vaulted ceiling a walk-in closet a linen closet its own two-sink master bath and sliding-door access to the side patio. Two second-floor bedrooms share another full bath.

1551 sq ft

Choose Your Plan Package

Details

The exterior of this cozy country-style home boasts a charming combination of woodwork and stone. A graceful arched entryway leads into the spacious living room with a vaulted ceiling tall windows and a fireplace. The dining area also feels the warmth of the fireplace and features a vaulted ceiling and a lovely view of the patio. The impressive kitchen is brightened by a large window bank with skylights above and offers ample counter space a full pantry and easy access to the dining room. The master bedroom features a vaulted ceiling a walk-in closet a linen closet its own two-sink master bath and sliding-door access to the side patio. Two second-floor bedrooms share another full bath.

Additional Information

Overall Living Sq Ft

1551

Plan Type

House

Plan Sets

1 Set, 5 Sets, 8 Sets, CAD File, Reproducible Set

Foundation Options

Basement

Bedrooms

3

Full Baths

2

Garage Stalls

2

Levels

2

Width Feet

38

Width Inches

4

Depth Feet

58

Depth Inches

0

Wall Construction

2x4

Exterior Finish

Siding

Floor One Sq Ft

1099

Floor Two Sq Ft

452

Floor Three Sq Ft

0

Bonus Sq Ft

0

Basement Sq Ft

1099

Porches Sq Ft

0

Garage Sq Ft

0

Total Covered Sq Ft

0

Balcony Sq Ft

0

Foundation

Basement

Master Bedroom Floor

202

Laundry Floor

195

Additional Sets

1 Additional Set, 2 Additional Sets, 3 Additional Sets, 4 Additional Sets, 5 Additional Sets

Half Baths

1

Materials

Materials List