Need Help Choosing the Perfect House Plans? Click to Contact a Home Plans Expert!

House Plan #B-7807

Price range: $624.00 through $1,050.00

Quick Overview

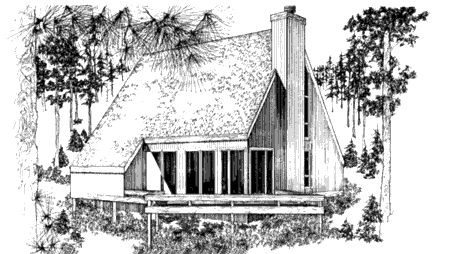
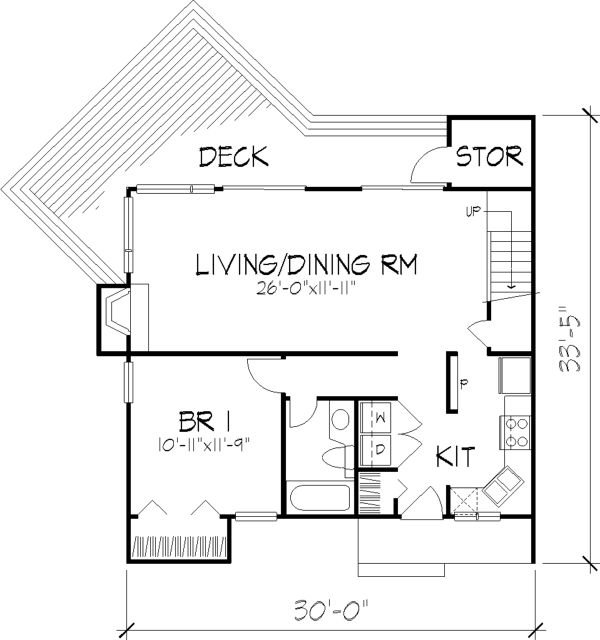
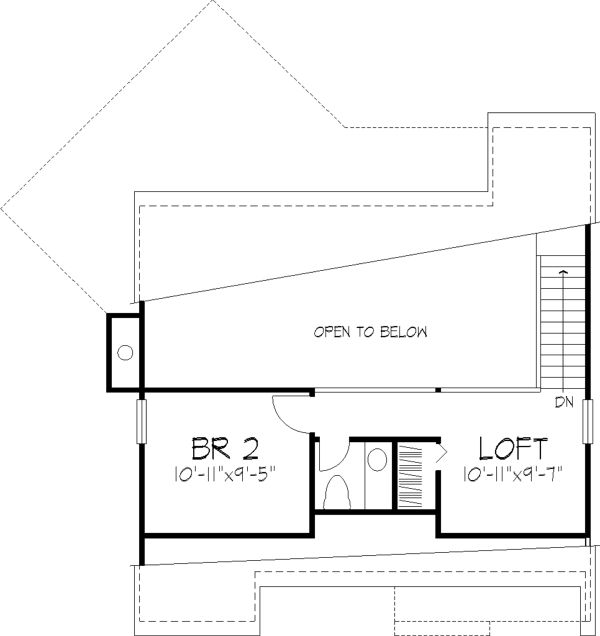
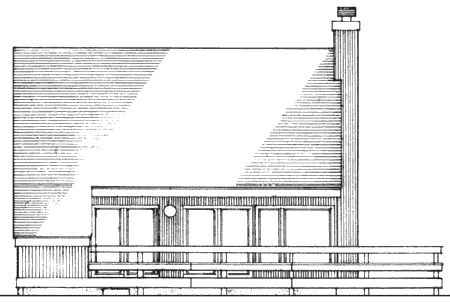
Vertical wood siding angled transom windows and a steeply pitched roof give a contemporary chalet character to this recreation home. The open interior blends the living and dining rooms together under a sloped two-story ceiling; there’s a loft above. The sleeping quarters include a main-floor bedroom and another bedroom upstairs.

1039 sq ft 136 garage

Choose Your Plan Package

Details

Vertical wood siding angled transom windows and a steeply pitched roof give a contemporary chalet character to this recreation home. The open interior blends the living and dining rooms together under a sloped two-story ceiling; there’s a loft above. The sleeping quarters include a main-floor bedroom and another bedroom upstairs.

Additional Information

Overall Living Sq Ft

1039

Plan Type

House

Plan Sets

1 Set, 5 Sets, 8 Sets, Reproducible Set

Foundation Options

Crawl Space

Bedrooms

3

Full Baths

1

Garage Stalls

136

Levels

2

Width Feet

30

Width Inches

0

Depth Feet

25

Depth Inches

0

Wall Construction

2x4

Exterior Finish

Siding

Floor One Sq Ft

769

Floor Two Sq Ft

270

Floor Three Sq Ft

0

Bonus Sq Ft

0

Basement Sq Ft

0

Porches Sq Ft

0

Garage Sq Ft

0

Total Covered Sq Ft

0

Balcony Sq Ft

0

Foundation

Crawl Space

Master Bedroom Floor

202

Laundry Floor

195

Additional Sets

1 Additional Set, 2 Additional Sets, 3 Additional Sets, 4 Additional Sets, 5 Additional Sets

Half Baths

1

Materials

Materials List