Need Help Choosing the Perfect House Plans? Click to Contact a Home Plans Expert!

House Plan #ARC-Whytock II

Price range: $1,895.00 through $2,995.00

Quick Overview

Join the Rich & Famous on Your Personal Budget
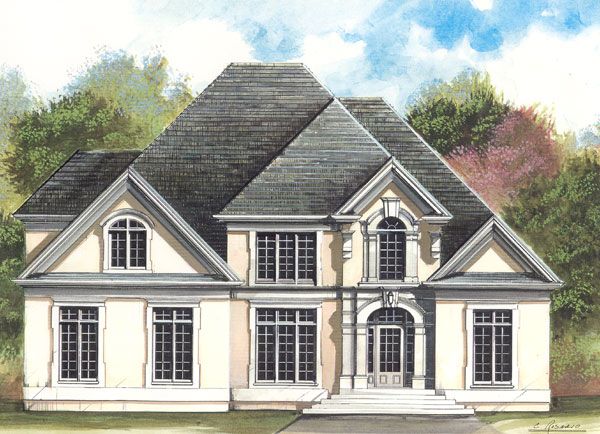
This is a Home Plan that would be a welcomed addition within any gated community, or established development. It offers qualities of a traditional Home Plan, embellished with many extras.

Imagine the home of your dreams perched perfectly on a slight elevation within a grand country club. Your landscape is properly set; all that is needed is your Home Plan awaiting your personal touches. This particular House Style leads you inward to a palatial foyer. From here you are startled at the warmth you feel, from the sunlight that can be seen floating from the back of the home from the Grand Room.

3065 sq ft

Choose Your Plan Package

Details

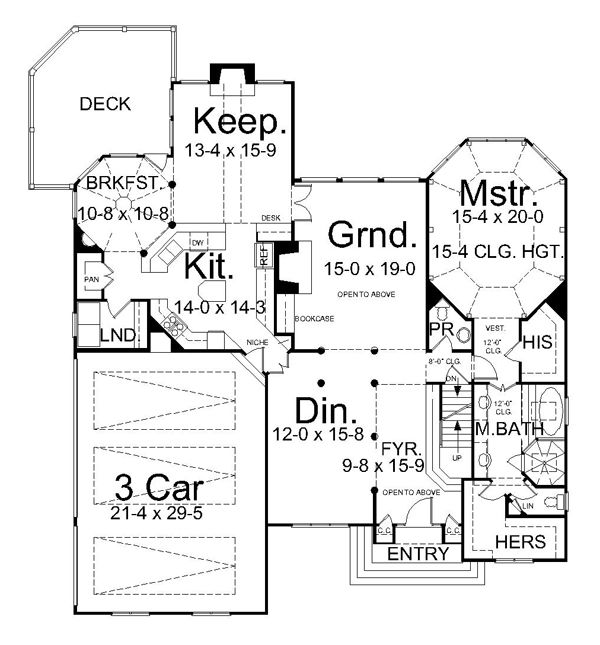
From the Foyer to your right, you are intrigued at the master suite that literally takes up one entire side of the home. The Master Bedroom host many amenities. It is significant in size, allowing the bedroom itself to hold comfortably your bed, while adding a quiet and personal sitting area. The Master Bedroom area will be bright and adorned by an oversized bay window; the windows leading upward 12 feet, into a coned roof. This Home Plan offers many design ideas for this Master Suite.


Double Vanities,
His & Her Closets,
Oversized Soaking Tub,
State of the art Walk-In Shower,
Sky Light over both Tub & Shower


Glancing to the left of the Foyer you are formally introduced to the Dining Area of this House Plan. It is oversized, and very rich in molding and contours. It offers 12 foot ceilings giving the Dining Area an even larger airy feel.


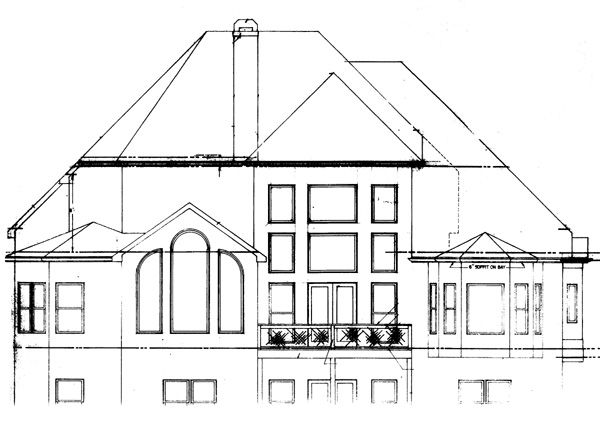
You are now making your way into the Grand Room which seems to be the Home Plans total resource for light. Standing full & formal is large floor to ceiling windows. The windows come together to form a precise arch. Keeping in touch with the traditional feel of the House Plan the Grand Room sponsors a uniquely hand crafted fireplace.


The kitchen dazzles as a chef’s dream. The room opens up giving great visual to the large Keeping Room. Alongside the Keeping Room, lays a Breakfast Area for the curious. This room is a pure octagon surrounded by windows, giving you a complete view of your personal deck & the golf course that maybe just outside your Home Plan. Within the kitchen you have several noticeable jewels.


Abundant Floating Cabinets,
Large Island,
Impressive Counter Space & Prep Areas,
An Over scaled Walk-In Pantry


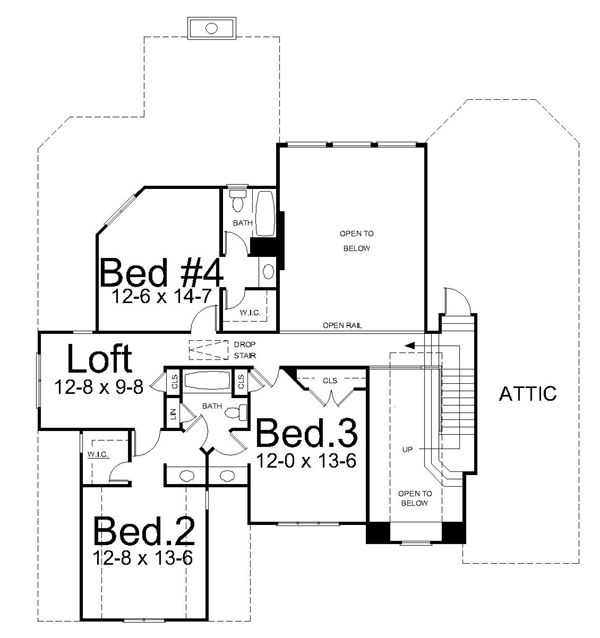
The Home Plans upstairs supplies you with three additional bedrooms, each with their own private bathrooms & walk-in closets. The upstairs also offers a bird’s eye view to the downstairs from a loft that can become a home office. As you take the Lofts walkway forward, you are propelled by the sounds & smells of downstairs. Quickly & quietly you are able to peek over and see what is taking place below.


This house plan is one of the many popular & award winning home plans, that has elevated our portfolio to be one of the largest and most prized for luxury homes

Additional Information

Overall Living Sq Ft

3065

Plan Type

House

Plan Sets

CAD File, Five Sets, Five Sets + PDF File, PDF File (Recommended)

Foundation Options

Crawl Space, Walkout Basement

Bedrooms

4

Full Baths

3

Garage Stalls

3

Levels

2

Width Feet

56

Width Inches

0

Depth Feet

61

Depth Inches

0

Ridge Height

33' 2"

Main Ceiling Height

9'

Wall Construction

2x4

Floor One Sq Ft

2035

Floor Two Sq Ft

1030

Floor Three Sq Ft

0

Bonus Sq Ft

0

Basement Sq Ft

1700

Porches Sq Ft

0

Garage Sq Ft

0

Total Covered Sq Ft

0

Balcony Sq Ft

0

Main Roof Pitch

12:12

Foundation

Crawl Space, Walkout Basement

Master Bedroom Floor

1

Laundry Floor

1

Reverse Options

Right Reading Reverse

Half Baths

1

Secondary Ceiling Height

6'