Need Help Choosing the Perfect House Plans? Click to Contact a Home Plans Expert!

House Plan #ARC-Waterford

Price range: $1,495.00 through $2,595.00

Quick Overview

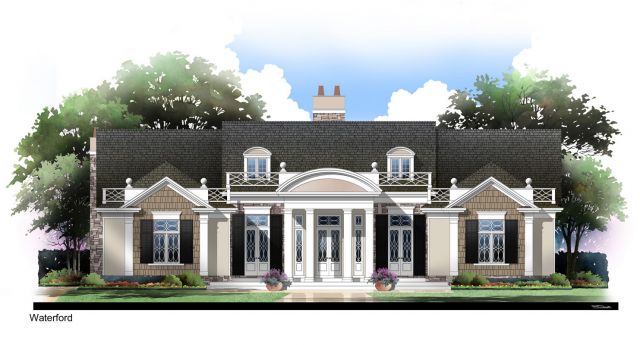
The Waterford House Plan offers classical accents and striking symmetry, with a mixture of Cape Cod emphases.

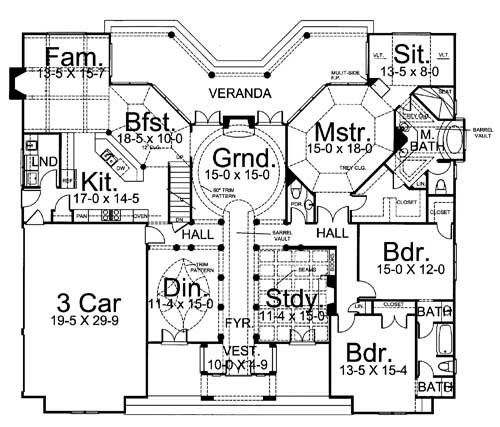
A vestibule welcomes you, and you are immediately aware of the enormity of light that wafts from the back of the home with its massive veranda that is surrounded by windows. Your eye is drawn to an amazing entryway adorned with columns and arches forming a barrel-vaulted ceiling. The foyer is flanked by an impressive study to your right, welcoming you with warmth from a hand-crafted fireplace. The study contains a coffered ceiling treatment. To your left is the formal dining area, which displays an ornate oval ceiling. Each of these rooms, has a private entrance from the outside front of the home.

Straight ahead, in this Cape Cod Style home is the grand room which has been given a circular feel. This grand room would host formal gatherings as your guests are warmed by an oversized fireplace. In addition, it provides double sets of French doors accessing the rear veranda.

2834 sq ft

Choose Your Plan Package

Details

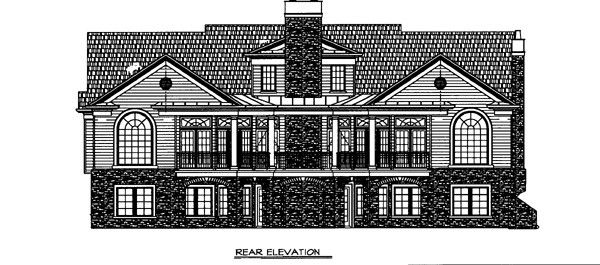
The left side of this Waterford House Plan is home style focusing on casual gathering areas for the family. The kitchen remains the focal point. Any chef would be proud to call this inspiring kitchen his or her own. The kitchen has a vast amount of cabinets, and openness to the surrounding breakfast & family rooms. The breakfast room has one wall completely of windows, giving sight to the outdoor activities on the veranda. The family room is replete with beams and a roaring fireplace, making it an easy spot for a family to gather. This room also indulges in having full access to the veranda as well. It also has space for:

An island big enough for prepping, serving and snacking

A fresh sized pantry

Connection to an immense laundry room

Access to a three-car garage

Family sleeping quarters are to the right in this Cape Cod ranch Waterford House Plan. First to appear is this ranch style master suite. A person is completely pampered by trey ceilings and a formal private sitting area and offers an unlimited view of gardens and more.

Offering a luxury soaking tub

A double walk-in closet with dressing area

His & her vanities

Modern state of the art shower

There are two additional family bedrooms. Each is expansive in size and offer their own unique qualities.

Walk-in closets

Jack & Jill bathroom

Dual vanities

Taking the staircase aside the breakfast area, you are lead up to a second floor. Here you are offered the option of a home office, complete with a full bath. In addition, there is an added option of a playroom & full walk-in closet. Either way there is plenty of storage on the second level.

Additional Information

Overall Living Sq Ft

2834

Plan Type

House

Plan Sets

CAD File, Five Sets, Five Sets + PDF File, PDF File (Recommended)

Foundation Options

Slab, Walkout Basement

Bedrooms

3

Full Baths

3

Garage Stalls

3

Levels

1

Width Feet

69

Width Inches

0

Depth Feet

60

Depth Inches

0

Ridge Height

24

Main Ceiling Height

10'

Wall Construction

2x4

Floor One Sq Ft

2834

Floor Two Sq Ft

0

Floor Three Sq Ft

0

Bonus Sq Ft

0

Basement Sq Ft

2850

Porches Sq Ft

0

Garage Sq Ft

0

Total Covered Sq Ft

0

Balcony Sq Ft

0

Main Roof Pitch

12:18

Foundation

Slab, Walkout Basement

Master Bedroom Floor

1

Laundry Floor

1

Reverse Options

Right Reading Reverse

Half Baths

1