Need Help Choosing the Perfect House Plans? Click to Contact a Home Plans Expert!

House Plan #ARC-Villa Royale

Quick Overview

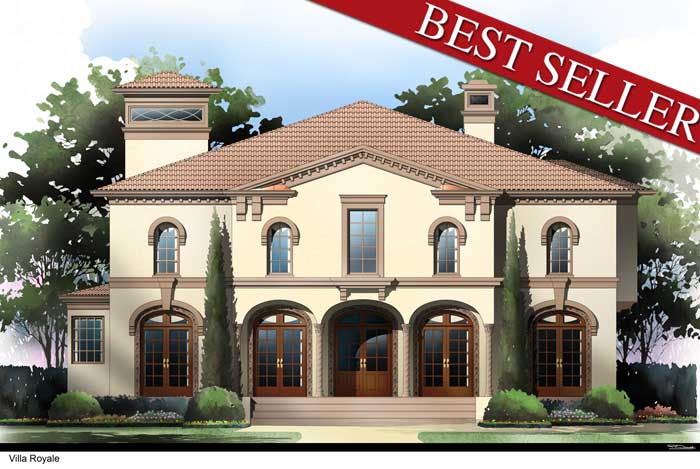
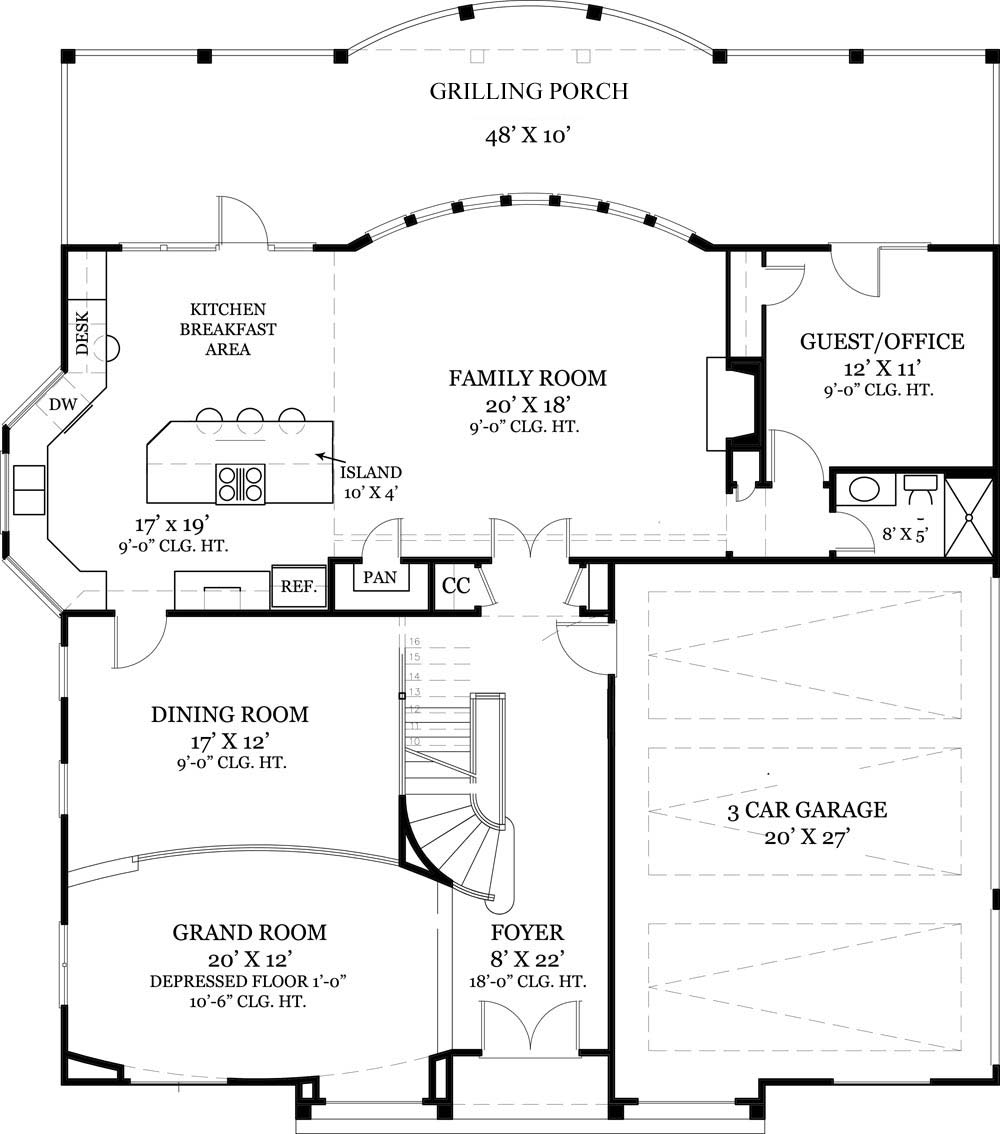
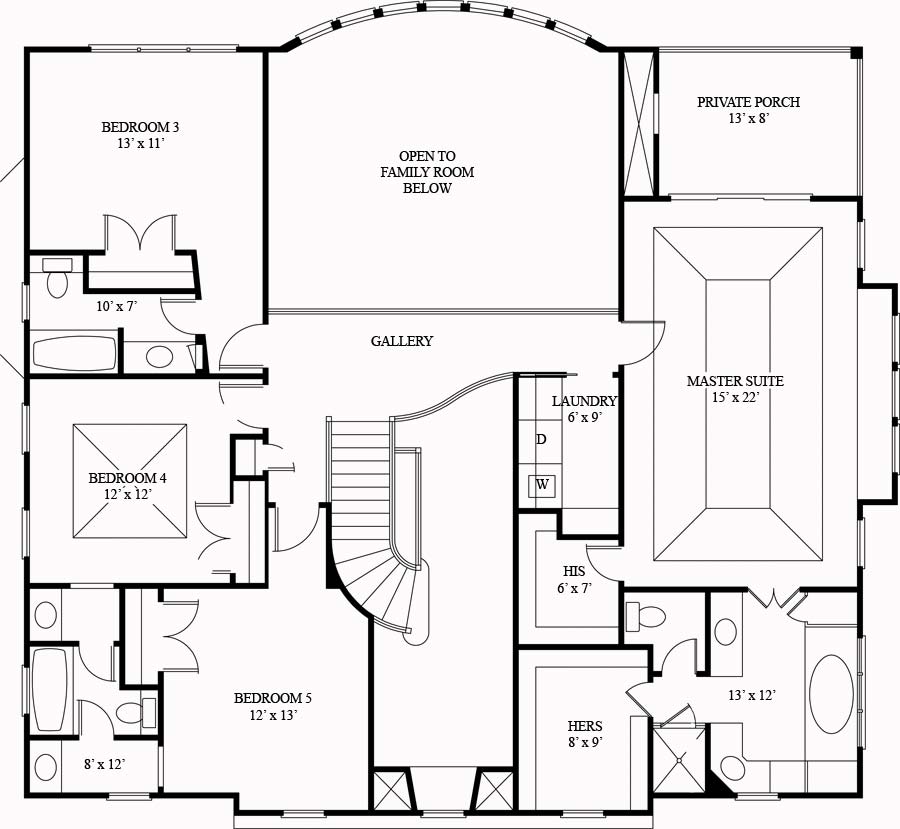
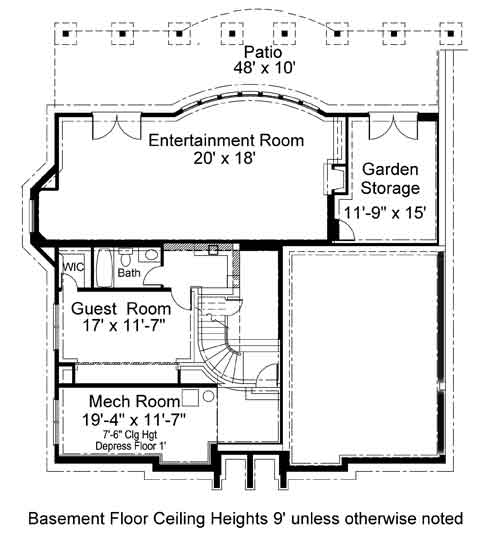
By drawing in the symmetry of the villas found in Tuscany, the Villa Royale provides understated grandeur in only 3,000 square feet. Despite its compact size, no amenity is overlooked or deleted; such as the stylish grand room, which is slightly oval, adjoining a spacious dining hall. The family room, located to the rear of the home, features a bowed wall of windows and a warming fireplace. A guest room or office accesses the rear deck as well as a full bath. Upstairs, the master bedroom is full of amenities, including two walk-in closets, a private porch and a lavish bath. Three family bedrooms, each with direct access to a bath, finish out this floor.

3073 sq ft

Packages From $1,695.00

See What’s Included ›
Select Package
Select Foundation
Additional Options
Your Total:$0.00
Price Match Guarantee View our 110% Price Match Policy

Details

Additional Information

Overall Living Sq Ft

3073

Plan Type

House

Plan Sets

CAD File, Five Sets, Five Sets + PDF File, PDF File (Recommended)

Foundation Options

Walkout Basement

Bedrooms

5

Full Baths

4

Garage Stalls

3

Levels

2

Width Feet

51

Width Inches

0

Depth Feet

48

Depth Inches

0

Ridge Height

28

Main Ceiling Height

9'

Wall Construction

2x4

Floor One Sq Ft

1593

Floor Two Sq Ft

1480

Floor Three Sq Ft

0

Bonus Sq Ft

0

Basement Sq Ft

1593

Porches Sq Ft

0

Garage Sq Ft

547

Total Covered Sq Ft

0

Balcony Sq Ft

0

Main Roof Pitch

12:04

Foundation

Walkout Basement

Master Bedroom Floor

2

Laundry Floor

2

Reverse Options

Right Reading Reverse

Secondary Ceiling Height

9