Need Help Choosing the Perfect House Plans? Click to Contact a Home Plans Expert!

House Plan #ARC-Vienna

Price range: $1,895.00 through $2,695.00

Quick Overview

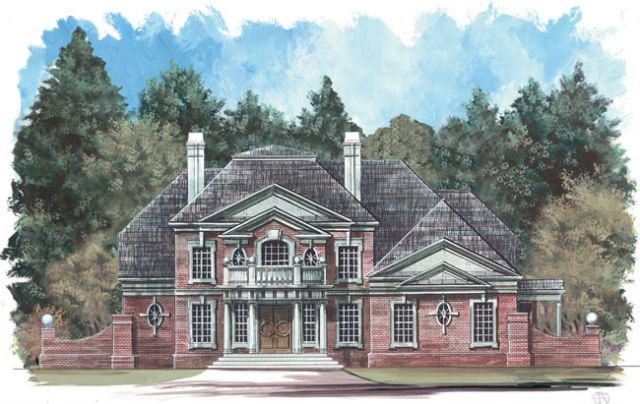
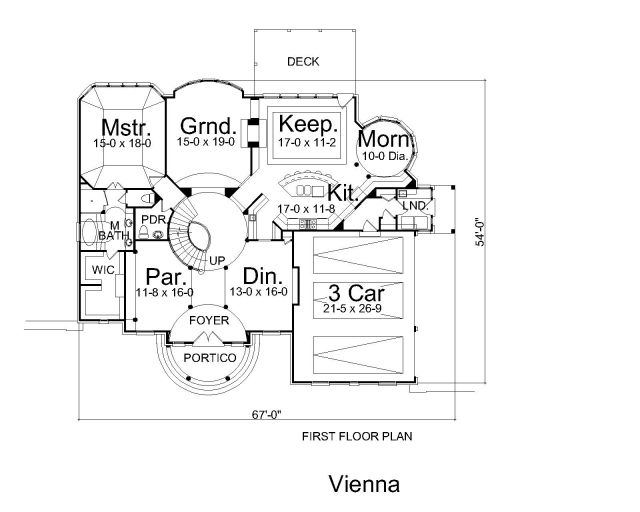
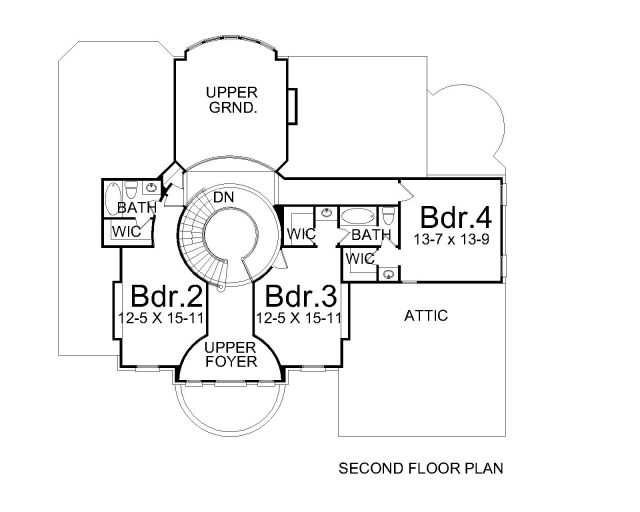
Sweet dreams are made of striking architecture, bold lines, and a dash of the past. Corinthian columns announce an inviting entry and accent the sweeping staircase in the foyer, which opens to the formal dining hall and grand salon. A bow window brings in plenty of light and a sense of nature, while a massive fireplace anchors this voluminous living space. Open to the morning nook and kitchen, the keeping room shares the flow of its hearth with the casual eating areas. Well-organized amenities, such as an angled cook-top, dual food preparation islands, facilitate even crowd-sized events. A large trey ceiling accents the master suite on the main floor. Upstairs you will find three bedrooms, 3 baths, and bonus room.

3159 sq ft

Choose Your Plan Package

Details

Additional Information

Overall Living Sq Ft

3159

Plan Type

House

Plan Sets

CAD File, Five Sets, Five Sets + PDF File, PDF File (Recommended)

Foundation Options

Walkout Basement

Bedrooms

4

Full Baths

3

Garage Stalls

3

Levels

2

Width Feet

60

Width Inches

0

Depth Feet

54

Depth Inches

0

Ridge Height

32' 7"

Main Ceiling Height

9'

Wall Construction

2x4

Floor One Sq Ft

2173

Floor Two Sq Ft

986

Floor Three Sq Ft

0

Bonus Sq Ft

0

Basement Sq Ft

0

Porches Sq Ft

0

Garage Sq Ft

0

Total Covered Sq Ft

0

Balcony Sq Ft

0

Main Roof Pitch

12:12

Foundation

Walkout Basement

Master Bedroom Floor

1

Laundry Floor

195

Reverse Options

Right Reading Reverse

Half Baths

1

Secondary Ceiling Height

8

House Plan #ARC-Vienna

Price range: $1,895.00 through $2,695.00

Quick Overview

Sweet dreams are made of striking architecture, bold lines, and a dash of the past. Corinthian columns announce an inviting entry and accent the sweeping staircase in the foyer, which opens to the formal dining hall and grand salon. A bow window brings in plenty of light and a sense of nature, while a massive fireplace anchors this voluminous living space. Open to the morning nook and kitchen, the keeping room shares the flow of its hearth with the casual eating areas. Well-organized amenities, such as an angled cook-top, dual food preparation islands, facilitate even crowd-sized events. A large trey ceiling accents the master suite on the main floor. Upstairs you will find three bedrooms, 3 baths, and bonus room.

3159 sq ft

Choose Your Plan Package

Details

Additional Information

Overall Living Sq Ft

3159

Plan Type

House

Plan Sets

CAD File, Five Sets, Five Sets + PDF File, PDF File (Recommended)

Foundation Options

Walkout Basement

Bedrooms

4

Full Baths

3

Garage Stalls

3

Levels

2

Width Feet

60

Width Inches

0

Depth Feet

54

Depth Inches

0

Ridge Height

32' 7"

Main Ceiling Height

9'

Wall Construction

2x4

Floor One Sq Ft

2173

Floor Two Sq Ft

986

Floor Three Sq Ft

0

Bonus Sq Ft

0

Basement Sq Ft

0

Porches Sq Ft

0

Garage Sq Ft

0

Total Covered Sq Ft

0

Balcony Sq Ft

0

Main Roof Pitch

12:12

Foundation

Walkout Basement

Master Bedroom Floor

1

Laundry Floor

195

Reverse Options

Right Reading Reverse

Half Baths

1

Secondary Ceiling Height

8