More Views
House Plan #ARC-Suffield
Price range: $1,495.00 through $2,295.00
Quick Overview
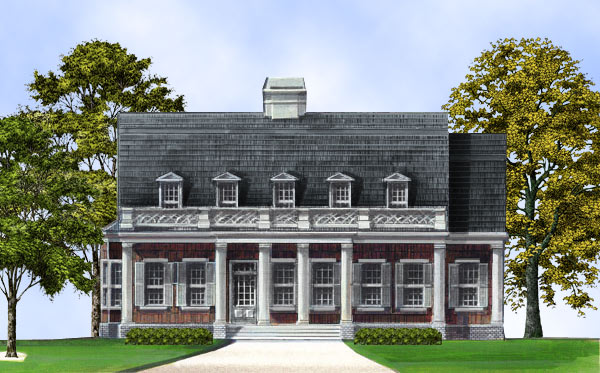
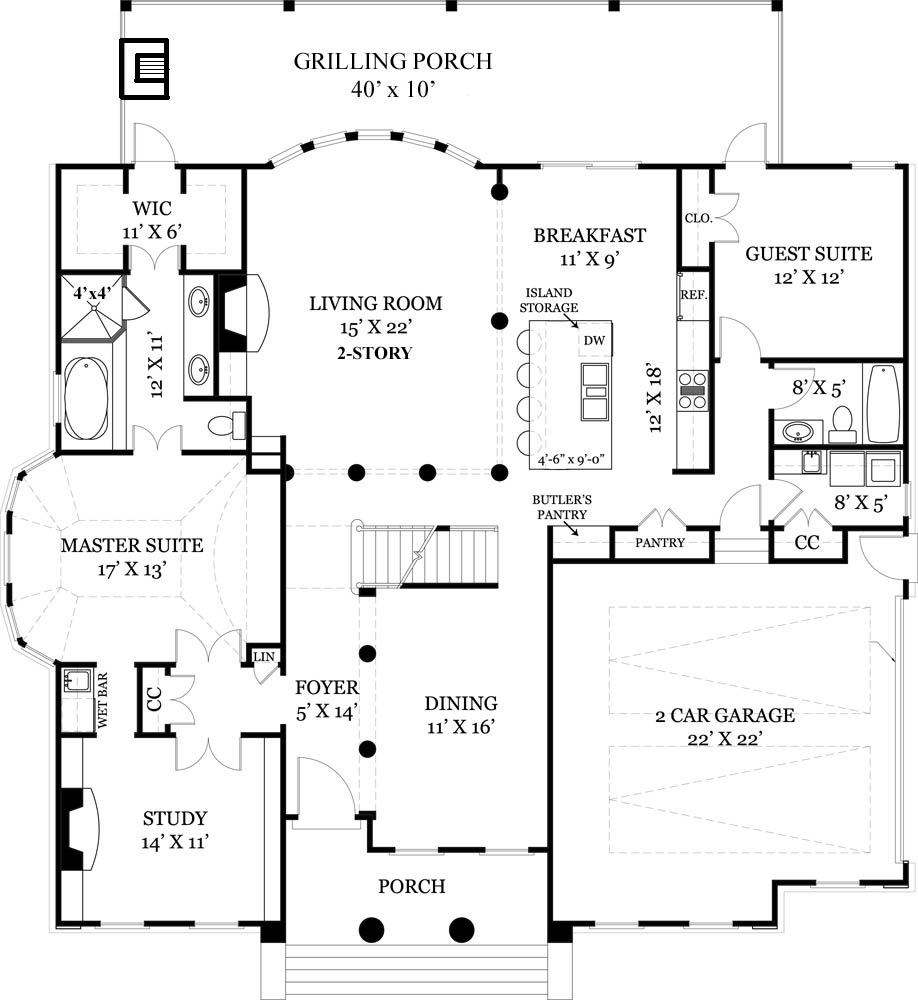
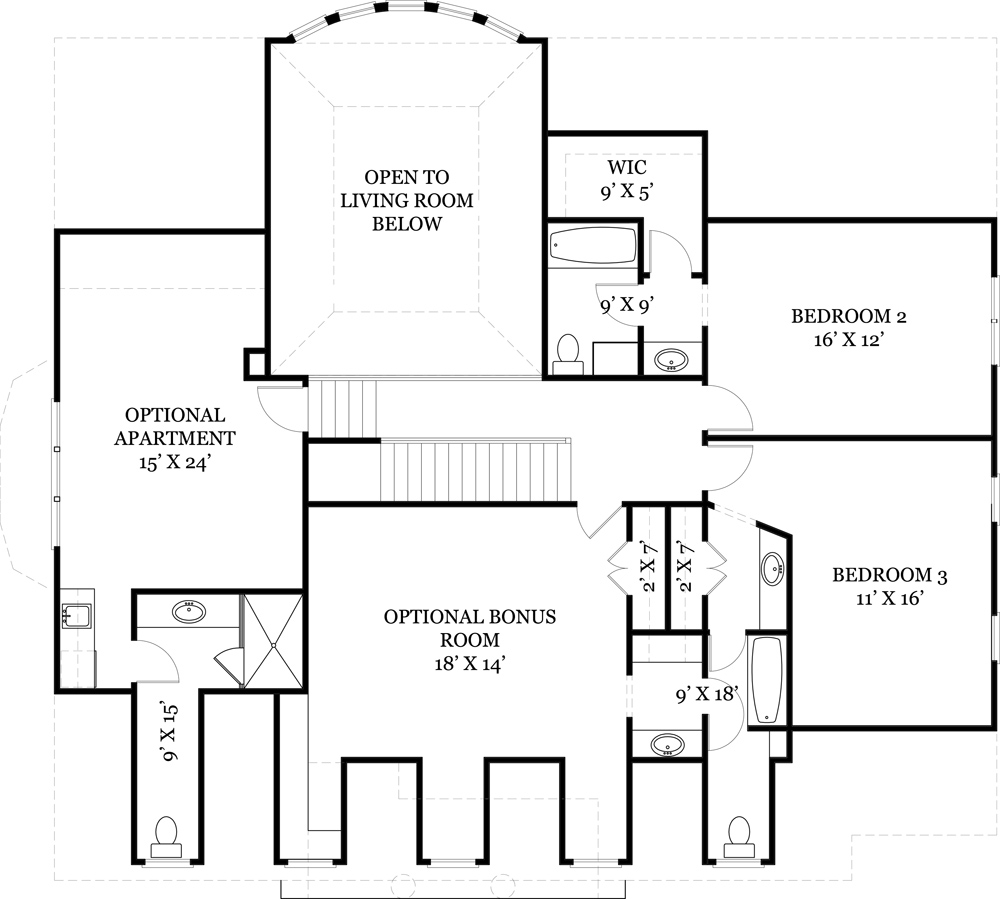
This New England Colonial house plan boasts an entire terrace level to finish now or when the family has grown. After entering the front through the covered porch, the grand pillars in the foyer lead you to a large formal dining room. In the rear of the house is the two story living room/den with its warming fireplace surrounded by bookshelves. Enter the breakfast room and kitchen from the living/den area and offer guests to stay in the guest/study room with access to the rear deck. The entire right side of the plan offers a huge master suite including a spacious bath with double sinks, a vaulted master bedroom, and a study. Access to the rear deck is available through the master suite. The second floor has two bedrooms with walk-in closets and private baths. An optional apartment is perfect for those teens or to have a room to rent. The optional bonus room finishes this floor.