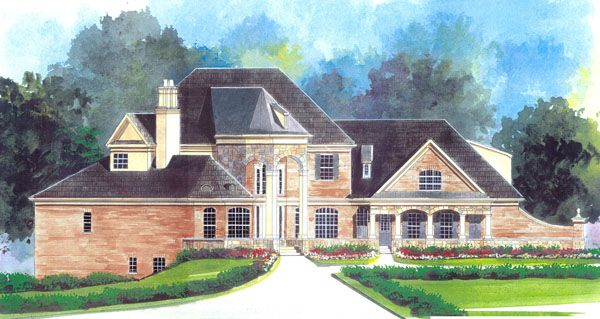
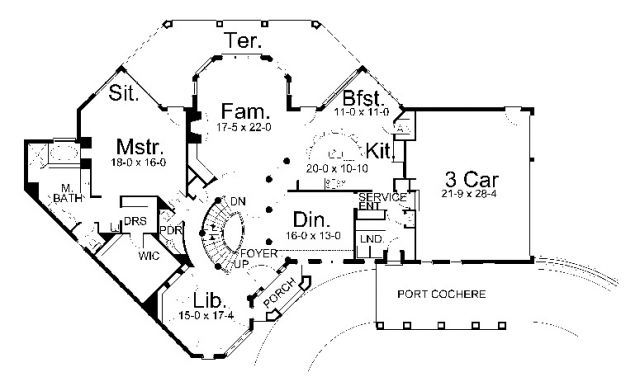
The designer gourmet Kitchen boast a perfect central location flowing between the Great room and Family room. Tying these two areas together as a Command Center, this kitchen mixes comfort and luxury for a perfect aesthetic that flows throughout the house.
Streaming on around to your Left you are whisked into The Master Suite. This Lake Front Estate Home Style offers the Master Suite as an oasis unto itself. The Trey Ceilings give abundance to the Room. This personal getaway has many amenities.
Private Fireplace for Two
An enormous Walk-In Closet
A separate Dressing Room
A Personal Juice Bar
His & Her Vanities
A soaking Tub with Window Wall to overlook your Private view of the Lake
State-of-the-art Walk-In Shower
Private entry to the formidable Terrace
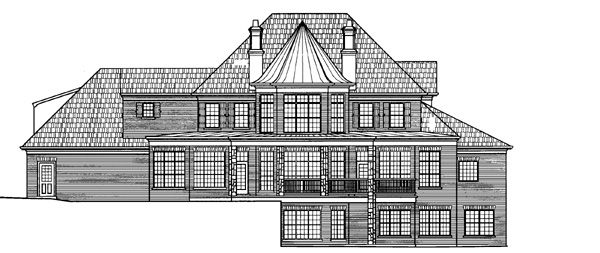
Upon exiting the Master Suite, the circuit brings you into the colossal Family Room. The room hosts a large Fireplace. From this vantage point you can see through walls of windows and French doors, all of which look out onto the Grand Terrace and your property beyond. Having made this your very own Lake Estate, from the Terrace you can see nothing but calming blue waters, just past the green of your landscaped lot.
This European Lake House Plan works its way around waltzing into the open-air Kitchen and Breakfast Area. This Lake House Estate also offers unimaginable views from this vantage point as well, through its wall of windows and private entry onto the terrace.
The deluxe Chef-inspired Kitchen is open and lofty, bathing you in complete sunlight; in this Stone Pond Estate Home Plan. It exposes a generous bar with seating for six. You are gifted with a great view from the Kitchen onto the Terrace. Therefore, the chef can enjoy the sights and activities, while taking in the view past the green space out into the enticing waters.
Great flow into the Morning Breakfast Room & Family Room
Generous Floating Cabinets
Access to large pantry
Multiple prep areas
Easy access to serving within the Dining Area
From the Kitchen we are lead into a Mud Room that will be put to great use, with your Stone Pond Lake House Plan. The Mud Room drops you into a three-car Garage. However, it can also lead you into the fully equipped Laundry Room.
Folding Counter space
Direct Exit into the Porte Cochere
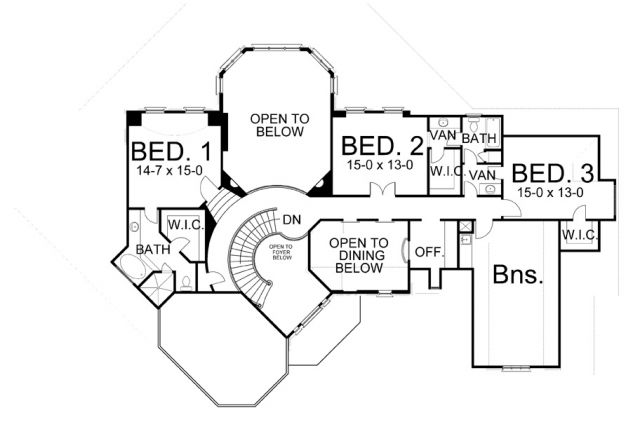
Passing through the Mud Room, through the Grand Dining Area; we ascend the floating staircase to the Second Story of this Stone Pond Lake House Plan. You are bewildered by the complete and open feel this Home gives you. Immediately, you can see over into the immense Family Room & Dining Room. On your Left is what could be a second Master Suite.
Walk-In closet
Soaking Tub
State-of-the-art Shower
Walking on around to our right are Bedrooms two and three. They share a Jack & Jill Bathroom.
Each with Personal Vanity
Walk-In Closets
Ending our tour we come to an enormous Bonus Room to be utilized in whatever way you see fit. It is coupled next to a Computer Room, with its own Work Station.