Need Help Choosing the Perfect House Plans? Click to Contact a Home Plans Expert!

House Plan #ARC-Roslyn

Price range: $1,495.00 through $2,295.00

Quick Overview

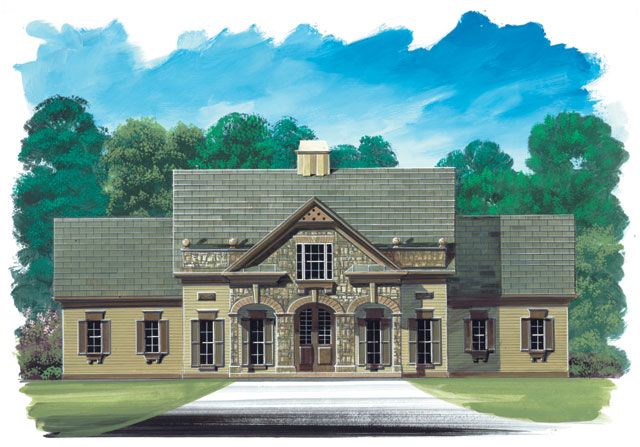
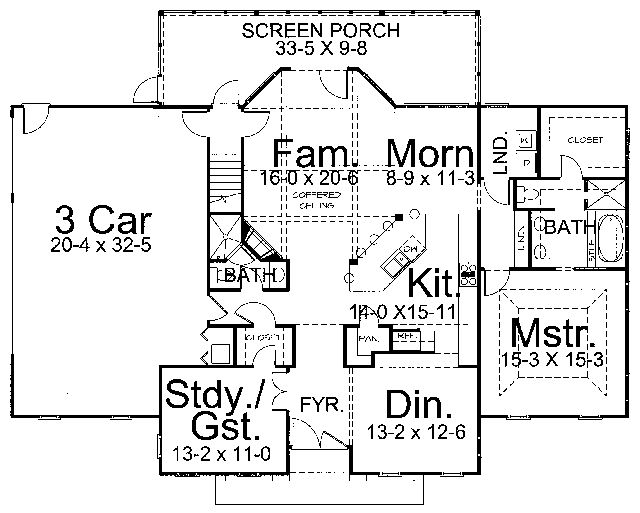
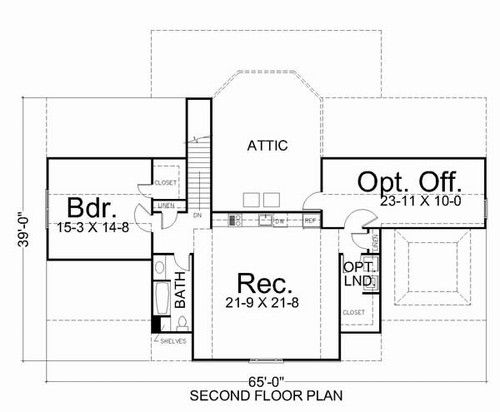
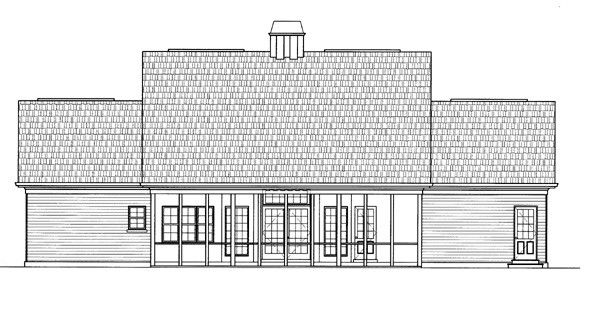
The impressive stone porch only begins to make the statement that this is a house of real substance and style. This two-story home is multi-functional because the second floor can be an apartment for in-laws or grown children. The Roslyn is a very efficient and economical Cape Cod floor plan.

2594 sq ft

Choose Your Plan Package

Details

Additional Information

Overall Living Sq Ft

2594

Plan Type

House

Plan Sets

CAD File, Five Sets, Five Sets + PDF File, PDF File (Recommended)

Foundation Options

Slab

Bedrooms

3

Full Baths

3

Garage Stalls

3

Levels

2

Width Feet

65

Width Inches

0

Depth Feet

39

Depth Inches

0

Ridge Height

26

Main Ceiling Height

9'

Wall Construction

2x4

Floor One Sq Ft

1730

Floor Two Sq Ft

864

Floor Three Sq Ft

0

Bonus Sq Ft

0

Basement Sq Ft

0

Porches Sq Ft

0

Garage Sq Ft

0

Total Covered Sq Ft

0

Balcony Sq Ft

0

Main Roof Pitch

12:07

Foundation

Slab

Master Bedroom Floor

1

Laundry Floor

195

Reverse Options

Right Reading Reverse

Secondary Ceiling Height

8