Need Help Choosing the Perfect House Plans? Click to Contact a Home Plans Expert!

House Plan #ARC-Raewood

Quick Overview

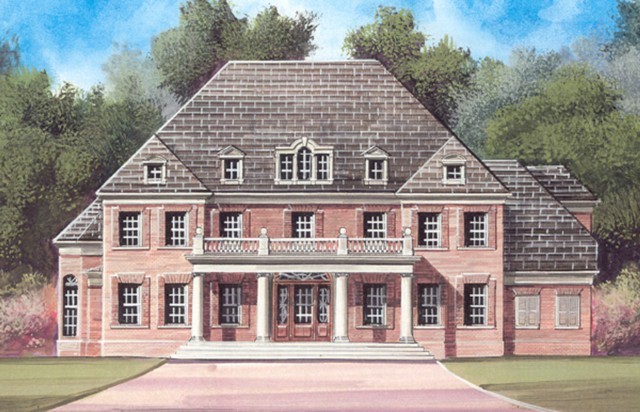
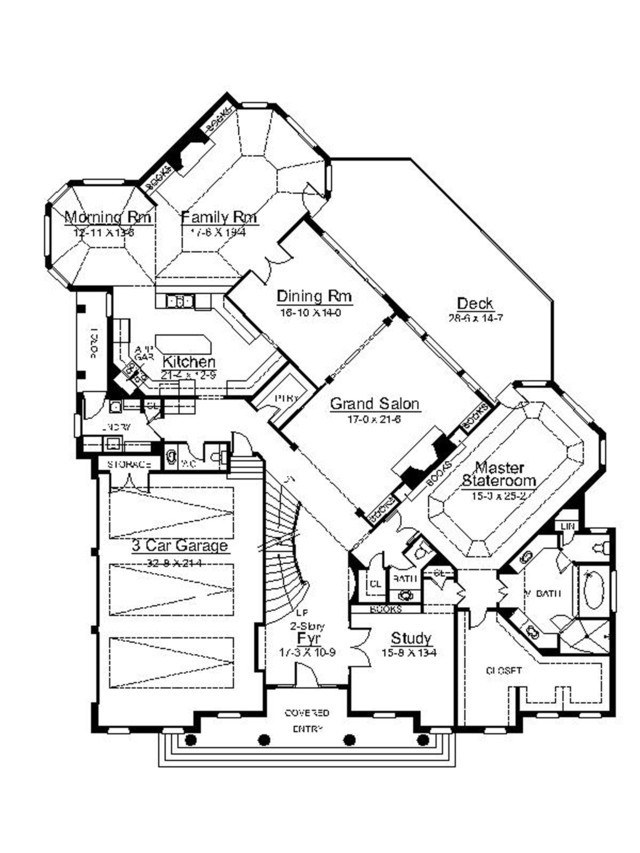
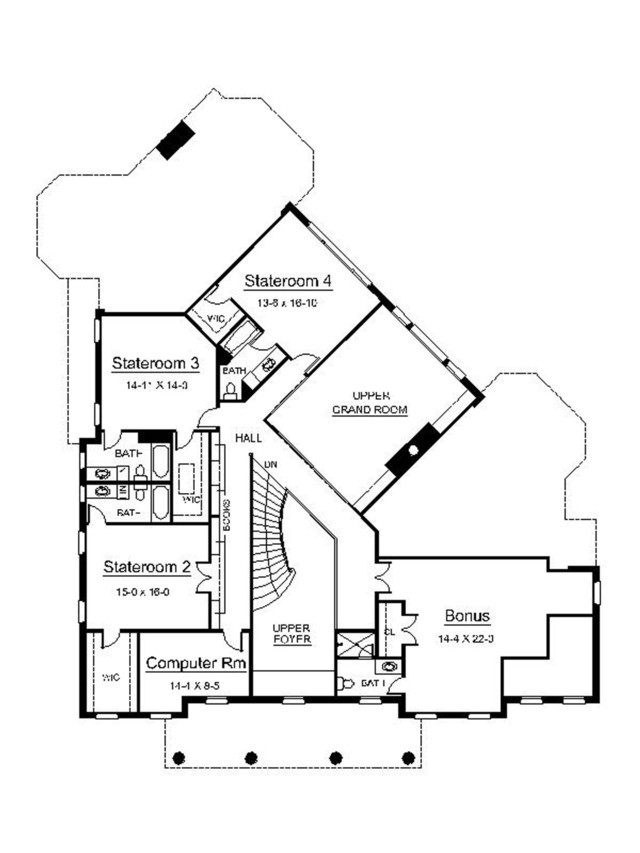
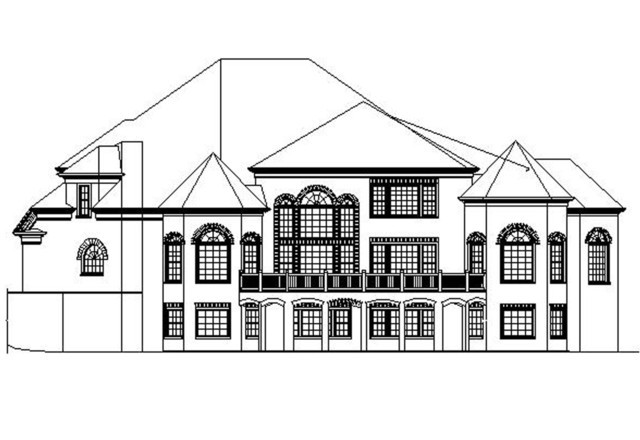
Incredible views from this Colonial-inspired home, and a home that’s incredible to view. This home is ideally situated where you have prized views be it a lake, river, mountains, golf course or formal gardens. The Raewood offers many vantage points within its elegant interior. The Raewood is a masterpiece unto itself with a massive kitchen, family room, towering two-story ceilings in the Grand Salon and Dining Hall. The Master is on the main floor with three additional bedrooms upstairs. The upper floor also includes a large Bonus Room (perfect for a home theater), ample Attic storage space and a very popular private Computer Room.

4899 sq ft

Packages From $1,695.00

See What’s Included ›
Select Package
Select Foundation
Additional Options
Your Total:$0.00
Price Match Guarantee View our 110% Price Match Policy

Details

Additional Information

Overall Living Sq Ft

4899

Plan Type

House

Plan Sets

CAD File, Five Sets, Five Sets + PDF File, PDF File (Recommended)

Foundation Options

Slab, Walkout Basement

Bedrooms

4

Full Baths

4

Garage Stalls

3

Levels

2

Width Feet

73

Width Inches

0

Depth Feet

84

Depth Inches

0

Ridge Height

41'

Main Ceiling Height

10'

Wall Construction

2x4

Floor One Sq Ft

3265

Floor Two Sq Ft

1634

Floor Three Sq Ft

0

Bonus Sq Ft

502

Basement Sq Ft

3227

Porches Sq Ft

0

Garage Sq Ft

678

Total Covered Sq Ft

4899

Balcony Sq Ft

0

Main Roof Pitch

12:12

Foundation

Slab, Walkout Basement

Master Bedroom Floor

1

Laundry Floor

1

Reverse Options

Right Reading Reverse

Half Baths

1

Secondary Ceiling Height

9