Need Help Choosing the Perfect House Plans? Click to Contact a Home Plans Expert!

House Plan #ARC-Pressley Place

Quick Overview

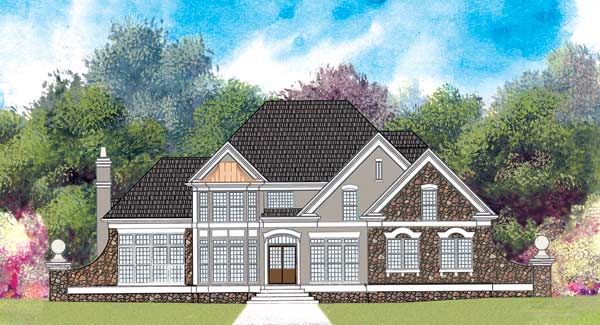
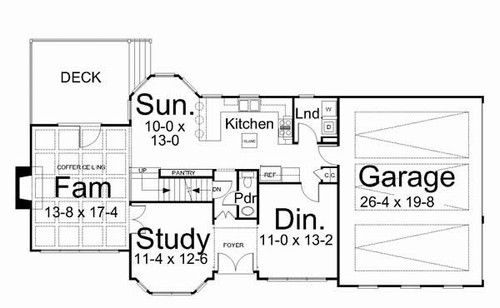
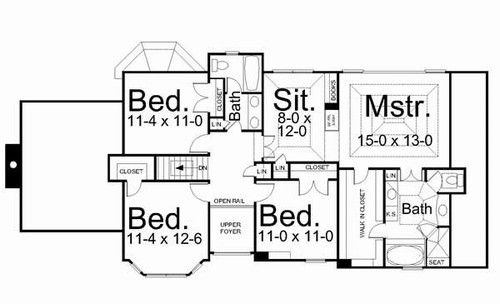
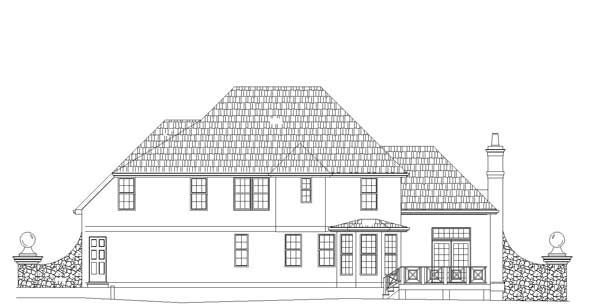
Graceful is the only way to describe the exterior of this European-style home. This is achieved by the combined texture of stucco and intricate roof lines, gable contours, and an entry arch. The entire top floor is devoted to sleeping space, including a master suite that will fulfill your dreams. Its huge sitting room with a tray ceiling and built-in niches is the highlight, but the oversize tub and shower with a seat rank high too. Below, the versatile kitchen with plenty of pantry space is especially appealing. It flows into a bayed breakfast nook that overlooks an outside deck. The adjoining family room, with a hearth fireplace, has access through French doors to the deck. A laundry area with a convenient linen closet opens to a three-vehicle garage.

2261 sq ft

Packages From $1,295.00

See What’s Included ›
Select Package
Select Foundation
Additional Options
Your Total:$0.00
Price Match Guarantee View our 110% Price Match Policy

Details

Additional Information

Overall Living Sq Ft

2261

Plan Type

House

Plan Sets

CAD File, Five Sets, Five Sets + PDF File, PDF File (Recommended)

Foundation Options

Basement

Bedrooms

4

Full Baths

2

Garage Stalls

3

Levels

2

Width Feet

64

Width Inches

0

Depth Feet

31

Depth Inches

0

Ridge Height

31

Main Ceiling Height

8'

Wall Construction

2x4

Floor One Sq Ft

1113

Floor Two Sq Ft

1148

Floor Three Sq Ft

0

Bonus Sq Ft

0

Basement Sq Ft

1062

Porches Sq Ft

0

Garage Sq Ft

0

Total Covered Sq Ft

0

Balcony Sq Ft

0

Main Roof Pitch

12:12

Foundation

Basement

Master Bedroom Floor

2

Laundry Floor

195

Reverse Options

Right Reading Reverse

Half Baths

1

Secondary Ceiling Height

8

House Plan #ARC-Pressley Place

Quick Overview

Graceful is the only way to describe the exterior of this European-style home. This is achieved by the combined texture of stucco and intricate roof lines, gable contours, and an entry arch. The entire top floor is devoted to sleeping space, including a master suite that will fulfill your dreams. Its huge sitting room with a tray ceiling and built-in niches is the highlight, but the oversize tub and shower with a seat rank high too. Below, the versatile kitchen with plenty of pantry space is especially appealing. It flows into a bayed breakfast nook that overlooks an outside deck. The adjoining family room, with a hearth fireplace, has access through French doors to the deck. A laundry area with a convenient linen closet opens to a three-vehicle garage.

2261 sq ft

Packages From $1,295.00

See What’s Included ›
Select Package
Select Foundation
Additional Options
Your Total:$0.00
Price Match Guarantee View our 110% Price Match Policy

Details

Additional Information

Overall Living Sq Ft

2261

Plan Type

House

Plan Sets

CAD File, Five Sets, Five Sets + PDF File, PDF File (Recommended)

Foundation Options

Basement

Bedrooms

4

Full Baths

2

Garage Stalls

3

Levels

2

Width Feet

64

Width Inches

0

Depth Feet

31

Depth Inches

0

Ridge Height

31

Main Ceiling Height

8'

Wall Construction

2x4

Floor One Sq Ft

1113

Floor Two Sq Ft

1148

Floor Three Sq Ft

0

Bonus Sq Ft

0

Basement Sq Ft

1062

Porches Sq Ft

0

Garage Sq Ft

0

Total Covered Sq Ft

0

Balcony Sq Ft

0

Main Roof Pitch

12:12

Foundation

Basement

Master Bedroom Floor

2

Laundry Floor

195

Reverse Options

Right Reading Reverse

Half Baths

1

Secondary Ceiling Height

8