Need Help Choosing the Perfect House Plans? Click to Contact a Home Plans Expert!

House Plan #ARC-Pontarion II

Price range: $1,895.00 through $2,995.00

Quick Overview

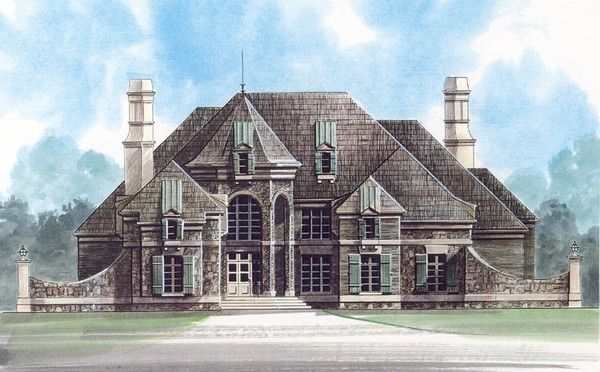
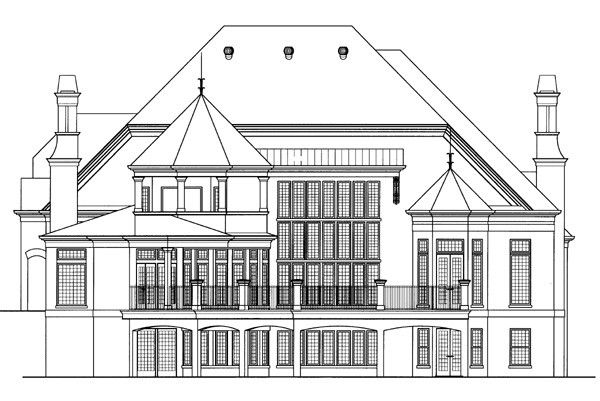
The Luxury Home Plan Lays draped over your lush property. Awakened by what is an acute replica of a Luxury Castle Home plan. Notice is given to the beautiful exterior wing walls; and firm circular towers.

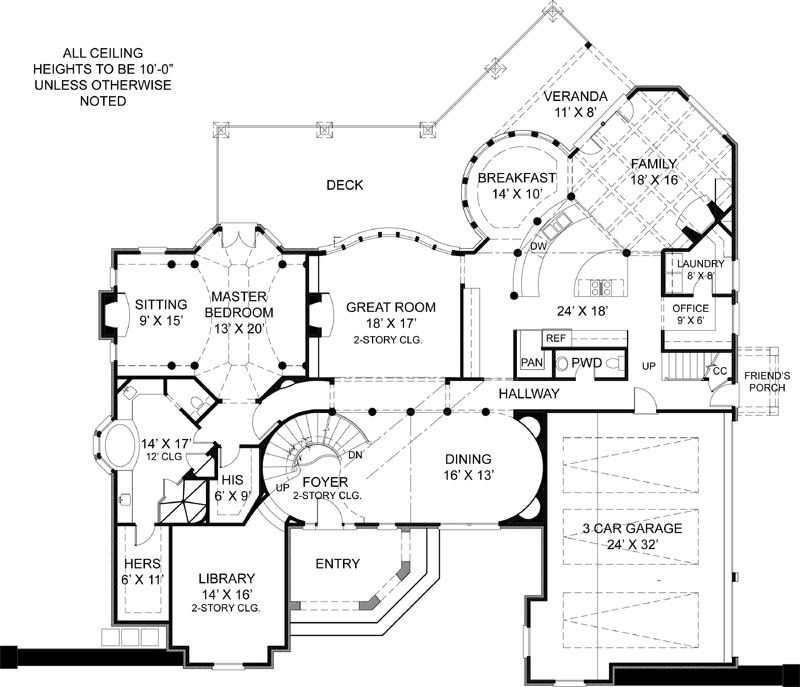
Upon entering the Pontarion II Luxury House Plan you are greeted by a magnificent two-story foyer. The floating staircase flows seamlessly into the oval dining area. From this location in the Home Plan, you are visualizing a Grand Room, standing firmly as two full stories

This House Style allows for a rare jewel. This lies to the left of the Foyer as a sunken Library.

The library is two-story

Crafted with the castle home plan in mind, with ornate walls

An exclusive amount of space

4140 sq ft

Choose Your Plan Package

Details

This Exclusive House Plan sweeps into the kitchen. This substantial corner Kitchen is a top Chefs Dream. Even as an average cook, who preps and prepares for the family, they too will find themselves at ease. Today’s modern family spends a significant amount of time in the Kitchen and its surroundings, Family, and Breakfast areas. Within this family triangle, there is ample space for the family Command Center.

Kitchen boasts 2 large islands for prep & cooking

Plenty of room for family & friends to congregate

Able to see & hear what is taking place in adjacent rooms

Ample Floating Cabinets coming from the Ceilings

Large Pantry

Back steps for family and back door Friends

Small office for Computer activities

Access to Covered Veranda

The family room contains a warm fireplace for those chilling mornings

Your Master Suite for this Castle House Plan lays in the exhibition just beyond the Library. Keeping in mind we are still touring this Luxury Home Plan’s first floor. The Master Suite features a Sitting Area delivering a handcrafted fireplace.

A generous size trey ceiling over the Master Bedroom

It contains a small foyer entering into the Master En-Suite.

Oversized tub for soaking with a bay window full of sunlight

His & Hers walk in Closets

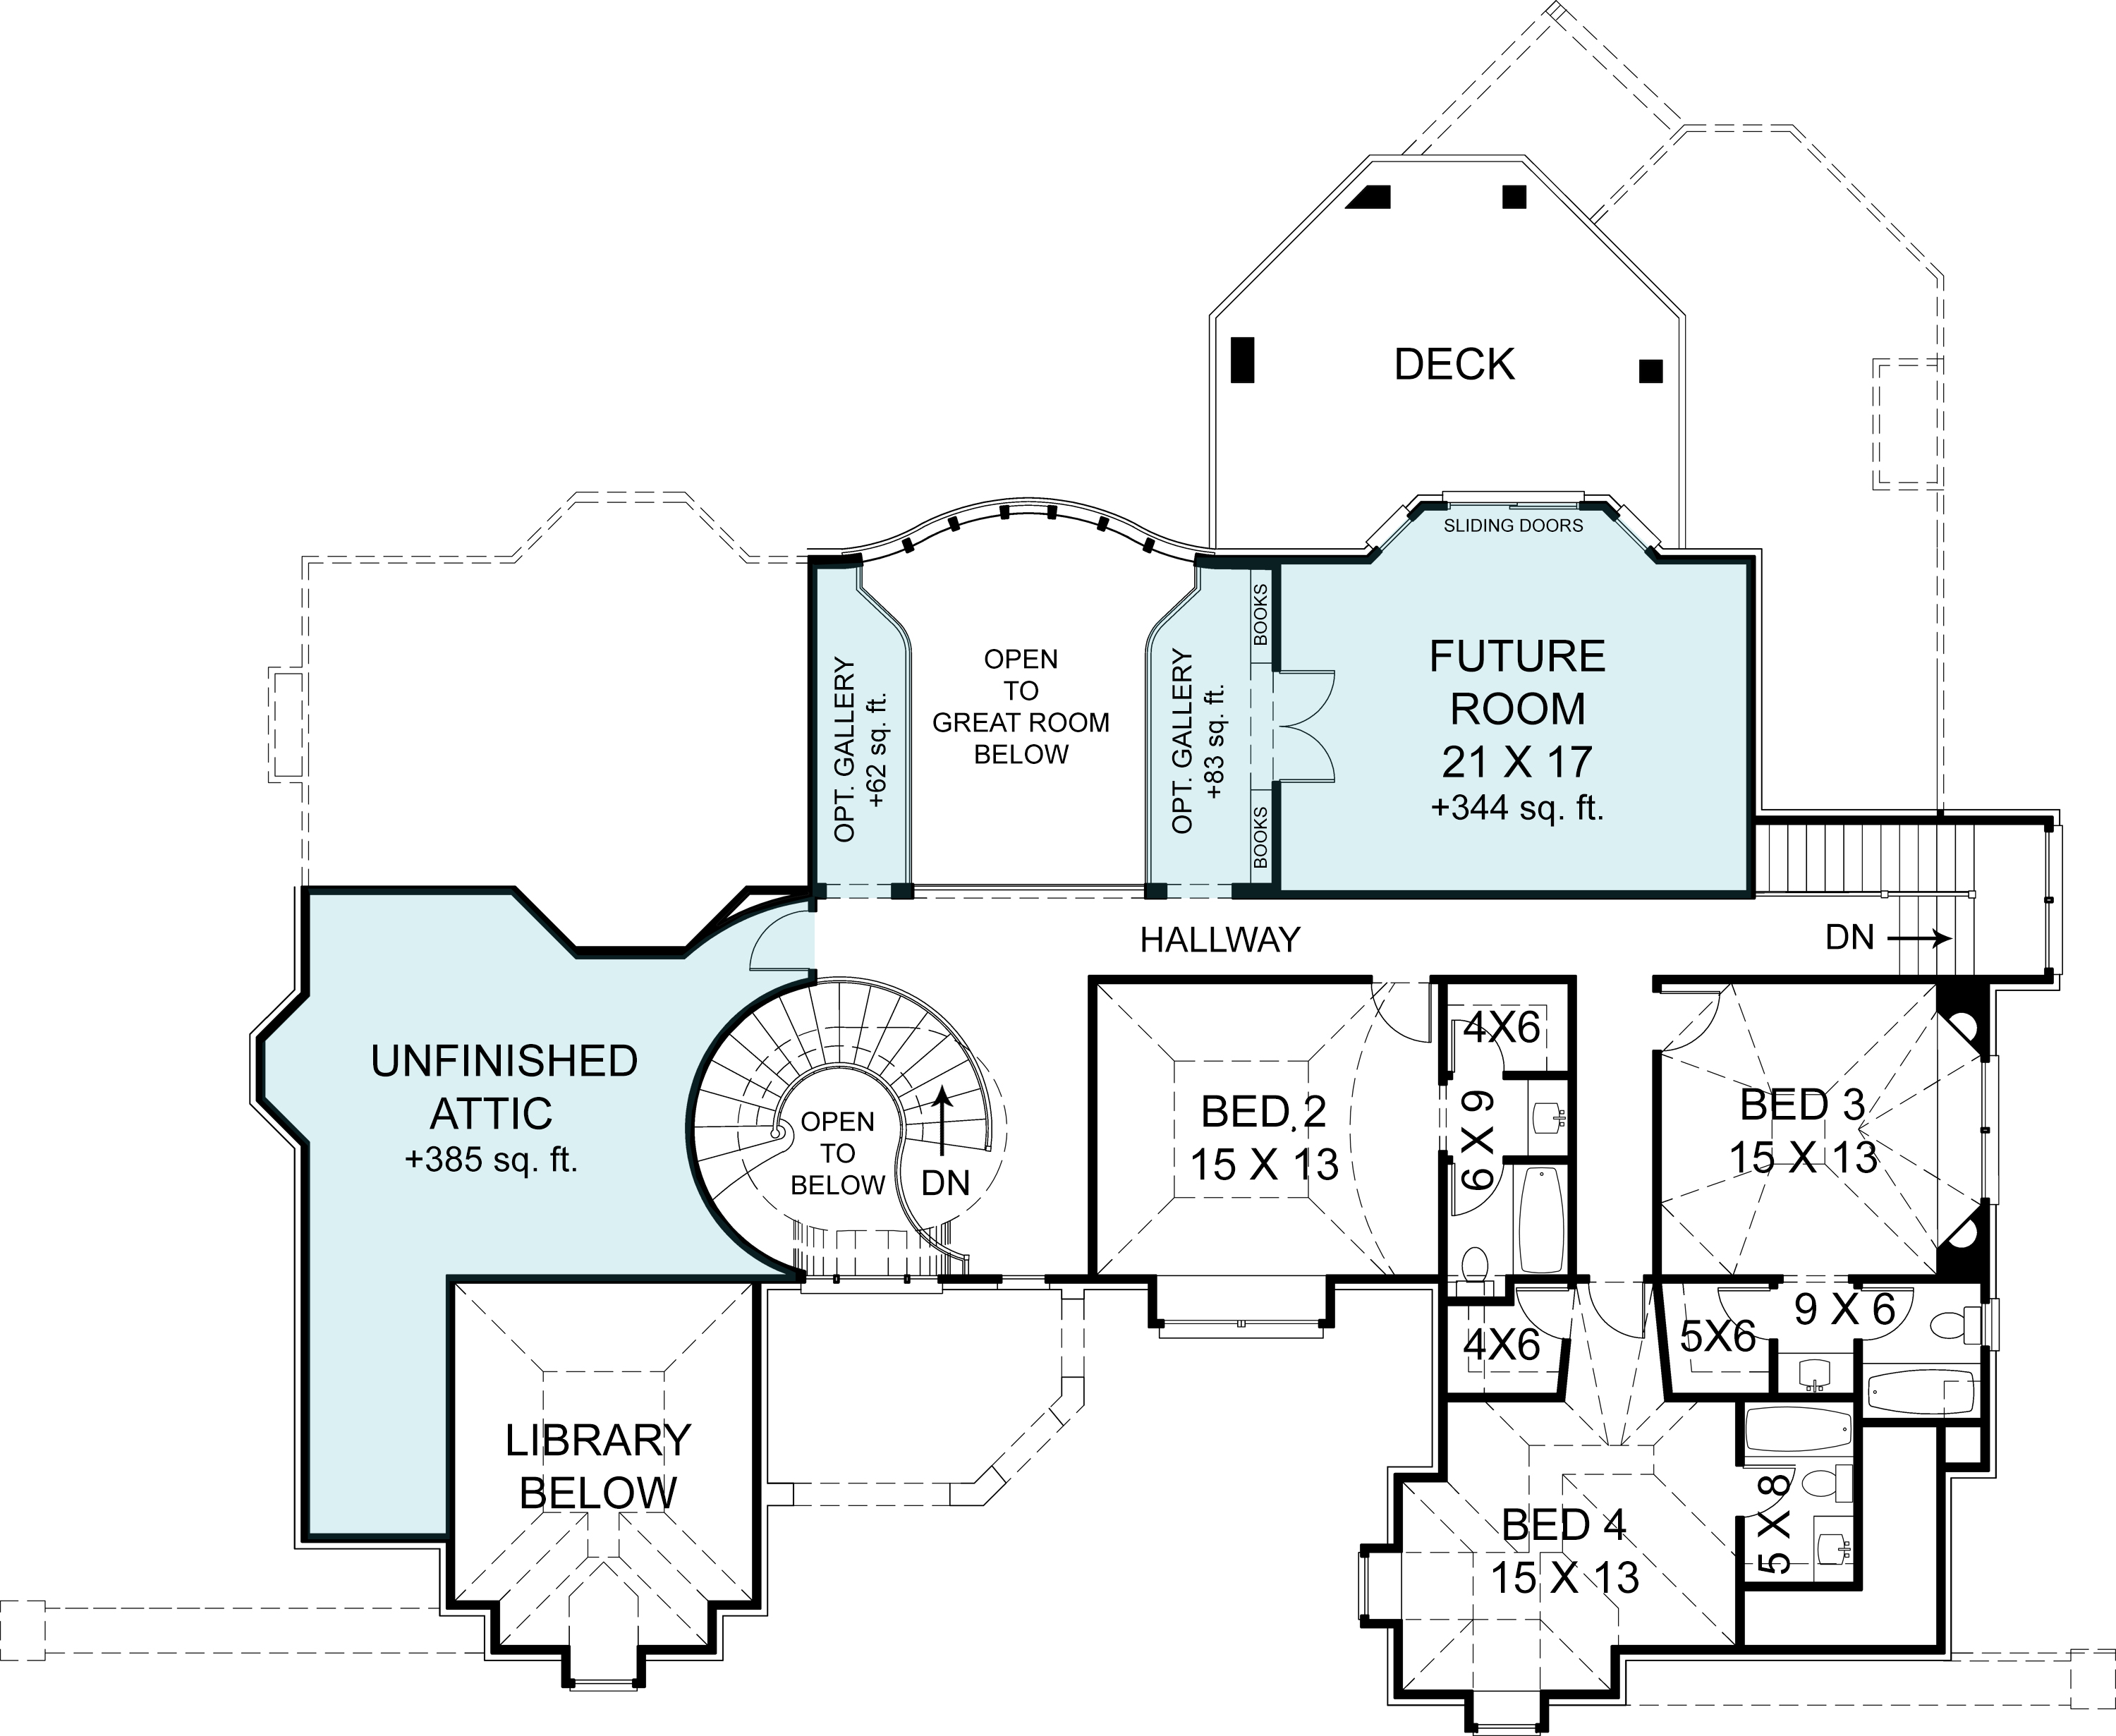
Ascending the Grand Staircase to the second floor of this Exclusive House Plan, you flow out into the hallway that leads to Bedrooms two through four. This Home Plan calls for all three bedrooms to be generous in size.

Private Baths

Walk-In Closets

In addition, this House Plan offers a Future Room for your imagination.

Private entrance to an outside deck

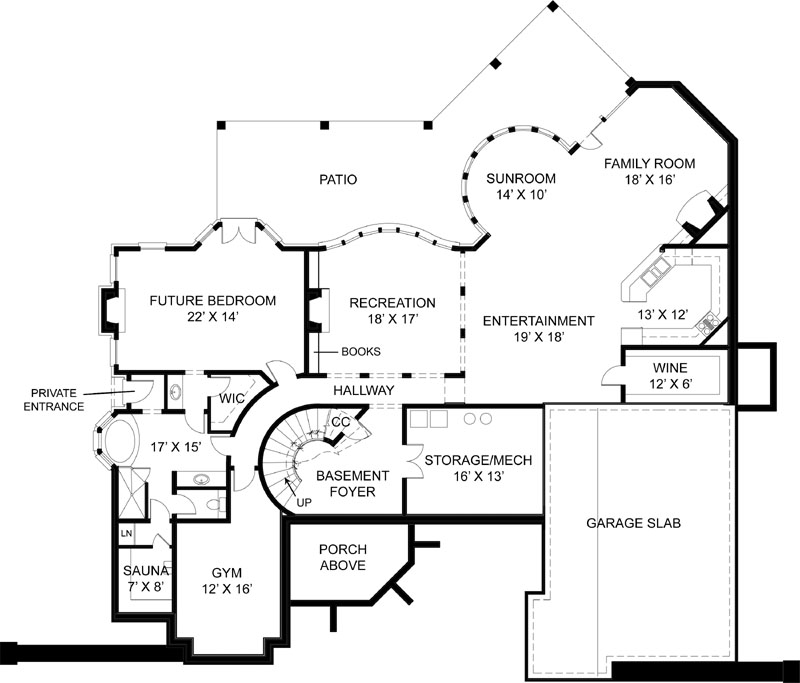
As you finish your tour of the Pontarion II, you are introduced to a Home Style that offers a full-size Daylight Basement. The Castle Home Plan allows for a complete Future second Master Suite or In-Law Suite. In addition, there are many extras….

Future Entertainment Room

Future Recreation Room

Future Gym & Sauna

Future Wet Bar

Additional Information

Overall Living Sq Ft

4140

Plan Type

House

Plan Sets

CAD File, Five Sets, Five Sets + PDF File, PDF File (Recommended)

Foundation Options

Crawl Space, Slab, Walkout Basement

Bedrooms

4

Full Baths

4

Garage Stalls

3

Levels

2

Width Feet

80

Width Inches

0

Depth Feet

81

Depth Inches

0

Ridge Height

41' 5"

Main Ceiling Height

10'

Wall Construction

2x4

Floor One Sq Ft

2912

Floor Two Sq Ft

1228

Floor Three Sq Ft

0

Bonus Sq Ft

344

Basement Sq Ft

2695

Porches Sq Ft

0

Garage Sq Ft

720

Total Covered Sq Ft

0

Balcony Sq Ft

0

Main Roof Pitch

12:12

Foundation

Crawl Space, Slab, Walkout Basement

Master Bedroom Floor

1

Laundry Floor

1

Reverse Options

Right Reading Reverse

Half Baths

1

Secondary Ceiling Height

9