Need Help Choosing the Perfect House Plans? Click to Contact a Home Plans Expert!

House Plan #ARC-Parsall Place

Quick Overview

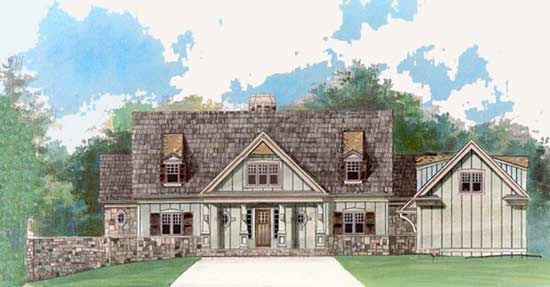
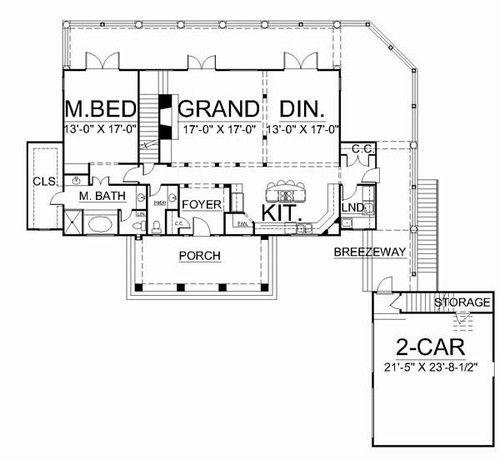
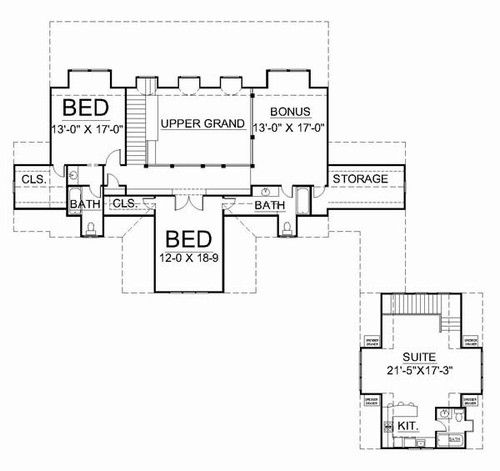
This relaxing two-story, rustic retreat focuses on outdoor views and indoor comfort zones. The entry leads to an open interior and views that extend from the foyer to the rear veranda. French doors invite gentle breezes and fresh air to mingle with the warmth of the fireplace in the heart of the home. The central gallery hall connects a spacious master suite with the casual living and dining areas. A gourmet kitchen shares interior vistas with the dining room, and boasts a cook top island and snack counter. A walk-in pantry and planning desk provide convenience for the homeowners. Upstairs, two secondary suites share a balcony hall that leads to a bonus loft.

2575 sq ft

Packages From $1,295.00

See What’s Included ›
Select Package
Select Foundation
Additional Options
Your Total:$0.00
Price Match Guarantee View our 110% Price Match Policy

Details

Additional Information

Overall Living Sq Ft

2575

Plan Type

House

Plan Sets

CAD File, Five Sets, Five Sets + PDF File, PDF File (Recommended)

Foundation Options

Walkout Basement

Bedrooms

4

Full Baths

3

Garage Stalls

2

Levels

2

Width Feet

84

Width Inches

0

Depth Feet

77

Depth Inches

0

Ridge Height

28

Main Ceiling Height

10'

Wall Construction

2x4

Floor One Sq Ft

1708

Floor Two Sq Ft

867

Floor Three Sq Ft

0

Bonus Sq Ft

806

Basement Sq Ft

1708

Porches Sq Ft

0

Garage Sq Ft

0

Total Covered Sq Ft

0

Balcony Sq Ft

0

Main Roof Pitch

12:12

Foundation

Walkout Basement

Master Bedroom Floor

1

Laundry Floor

1

Reverse Options

Right Reading Reverse

Half Baths

1

Secondary Ceiling Height

9