Need Help Choosing the Perfect House Plans? Click to Contact a Home Plans Expert!

House Plan #ARC-Leland

Quick Overview

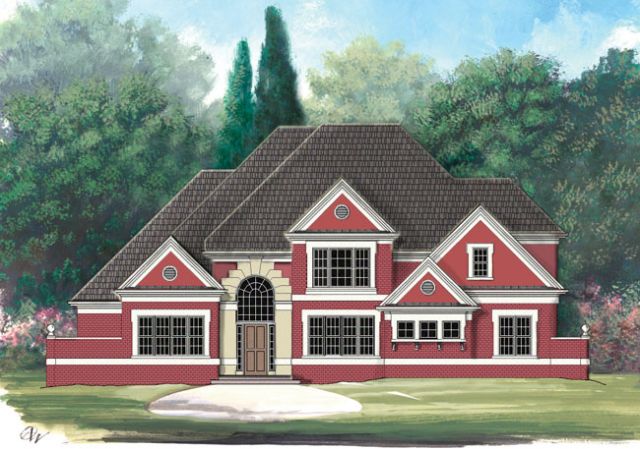
This stunning two-story house plan offers more than the eye can see. A bright and airy open floor plan and extraordinary master suite design give this traditional house plan a unique twist.

2626 sq ft

Packages From $1,295.00

See What’s Included ›
Select Package
Select Foundation
Additional Options
Your Total:$0.00
Price Match Guarantee View our 110% Price Match Policy

Details

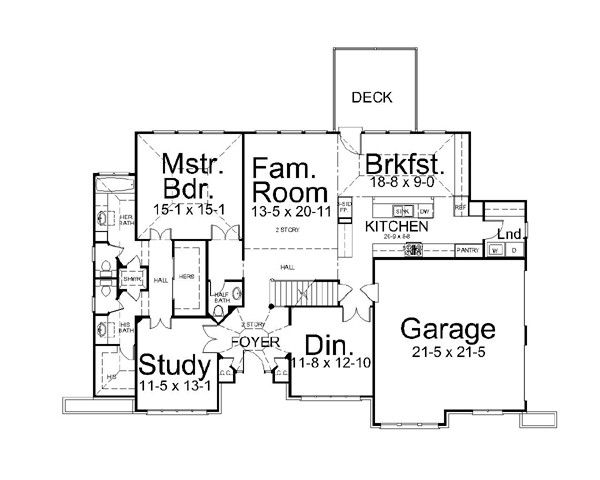
Off the oversized master bedroom is a surprising bathroom retreat designed with separate “his and hers” area. Divided by a shared walk-through shower are two water closets, separate vanities, and the added perk of a soaking tub on “her” side. Walk-in closets boast floor to ceiling custom storage for clothing, shoes, and accessories. Optional double doors from the bath area into the study make it easy to convert this space into a nursery for growing families.

If entertaining is your thing, you’ll adore the open living area of the Leland traditional house plan! Thoughtfully designed between the family and kitchen is a serving counter with multi-sided fireplace. Floor to ceiling storage along two sides of the kitchen offers more space than you’ll need for dinnerware, linens and counter appliances. Enjoy views to the outdoors from every corner of the vast entertaining area.

Additional Information

Overall Living Sq Ft

2626

Plan Type

House

Plan Sets

CAD File, Five Sets, Five Sets + PDF File, PDF File (Recommended)

Foundation Options

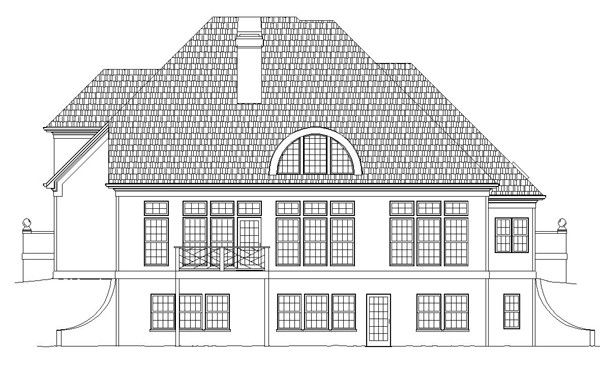
Crawl Space, Walkout Basement

Bedrooms

4

Full Baths

3

Garage Stalls

2

Levels

2

Width Feet

62

Width Inches

0

Depth Feet

42

Depth Inches

0

Ridge Height

33'

Main Ceiling Height

9'

Wall Construction

2x4

Floor One Sq Ft

1809

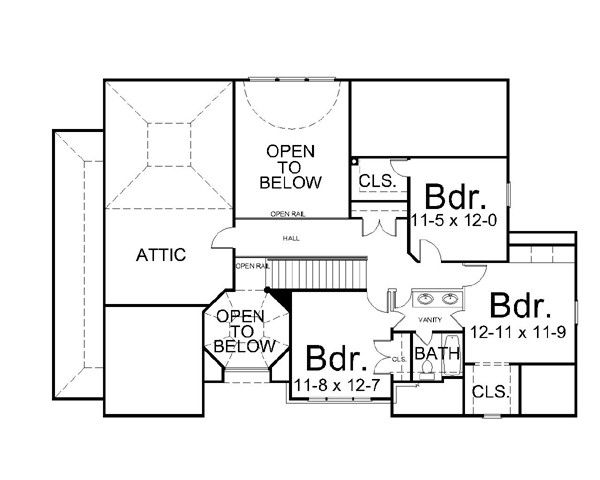
Floor Two Sq Ft

817

Floor Three Sq Ft

0

Bonus Sq Ft

0

Basement Sq Ft

1766

Porches Sq Ft

0

Garage Sq Ft

0

Total Covered Sq Ft

0

Balcony Sq Ft

0

Main Roof Pitch

12:12

Foundation

Crawl Space, Walkout Basement

Master Bedroom Floor

1

Laundry Floor

195

Reverse Options

Right Reading Reverse

Half Baths

1

Secondary Ceiling Height

8