Need Help Choosing the Perfect House Plans? Click to Contact a Home Plans Expert!

House Plan #ARC-Laurens

Price range: $1,895.00 through $2,695.00

Quick Overview

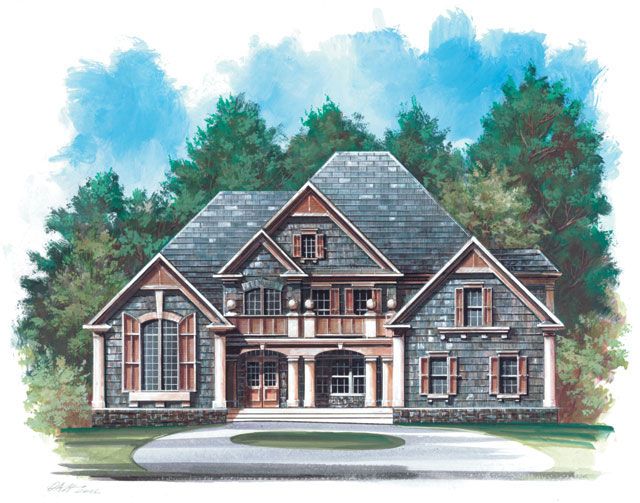
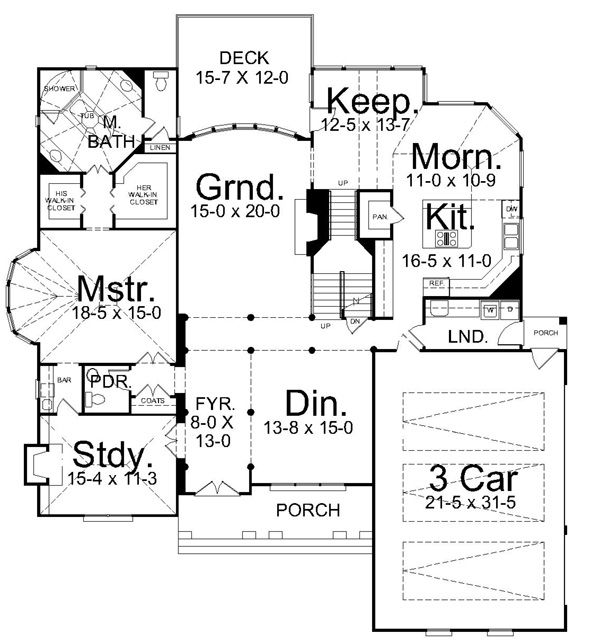
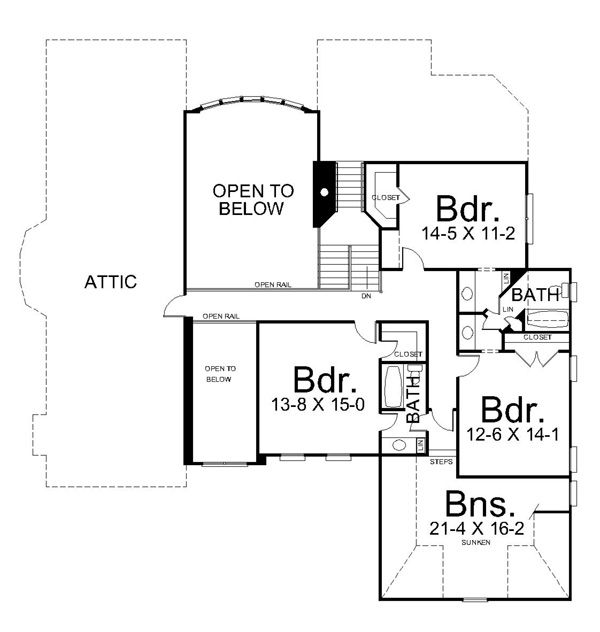
This grand two-story house, with shuttered windows, majestic columns, gables, and hipped roof lines, is the best of what Early American Style offers. Designed for genteel entertaining, as well as comfy family get-together, you’ll find all your needs met here. A spacious kitchen flows into a uniquely shaped morning room flooded with natural light, and an old-fashioned keeping room. Here’s where family members will be found sipping an eye-opening cup of coffee or dipping into a late-night bowl of ice cream. The dining area and a grand room with a fireplace run into each other, amplifying the sense of space. An opulent master suite with an adjoining study makes up the entire left side of the first level. Upstairs, three bedrooms, two baths, and space for another bedroom, study, or game room are located.

3255 sq ft

Choose Your Plan Package

Details

Additional Information

Overall Living Sq Ft

3255

Plan Type

House

Plan Sets

CAD File, Five Sets, Five Sets + PDF File, PDF File (Recommended)

Foundation Options

Walkout Basement

Bedrooms

4

Full Baths

3

Garage Stalls

3

Levels

2

Width Feet

64

Width Inches

0

Depth Feet

64

Depth Inches

0

Ridge Height

35' 7"

Main Ceiling Height

9'

Wall Construction

2x4

Floor One Sq Ft

2253

Floor Two Sq Ft

1002

Floor Three Sq Ft

0

Bonus Sq Ft

333

Basement Sq Ft

2253

Porches Sq Ft

0

Garage Sq Ft

0

Total Covered Sq Ft

0

Balcony Sq Ft

0

Main Roof Pitch

12:12

Foundation

Walkout Basement

Master Bedroom Floor

1

Laundry Floor

1

Reverse Options

Right Reading Reverse

Secondary Ceiling Height

8

House Plan #ARC-Laurens

Price range: $1,895.00 through $2,695.00

Quick Overview

This grand two-story house, with shuttered windows, majestic columns, gables, and hipped roof lines, is the best of what Early American Style offers. Designed for genteel entertaining, as well as comfy family get-together, you’ll find all your needs met here. A spacious kitchen flows into a uniquely shaped morning room flooded with natural light, and an old-fashioned keeping room. Here’s where family members will be found sipping an eye-opening cup of coffee or dipping into a late-night bowl of ice cream. The dining area and a grand room with a fireplace run into each other, amplifying the sense of space. An opulent master suite with an adjoining study makes up the entire left side of the first level. Upstairs, three bedrooms, two baths, and space for another bedroom, study, or game room are located.

3255 sq ft

Choose Your Plan Package

Details

Additional Information

Overall Living Sq Ft

3255

Plan Type

House

Plan Sets

CAD File, Five Sets, Five Sets + PDF File, PDF File (Recommended)

Foundation Options

Walkout Basement

Bedrooms

4

Full Baths

3

Garage Stalls

3

Levels

2

Width Feet

64

Width Inches

0

Depth Feet

64

Depth Inches

0

Ridge Height

35' 7"

Main Ceiling Height

9'

Wall Construction

2x4

Floor One Sq Ft

2253

Floor Two Sq Ft

1002

Floor Three Sq Ft

0

Bonus Sq Ft

333

Basement Sq Ft

2253

Porches Sq Ft

0

Garage Sq Ft

0

Total Covered Sq Ft

0

Balcony Sq Ft

0

Main Roof Pitch

12:12

Foundation

Walkout Basement

Master Bedroom Floor

1

Laundry Floor

1

Reverse Options

Right Reading Reverse

Secondary Ceiling Height

8