Need Help Choosing the Perfect House Plans? Click to Contact a Home Plans Expert!

House Plan #ARC-Latrobe

Price range: $1,895.00 through $2,995.00

Quick Overview

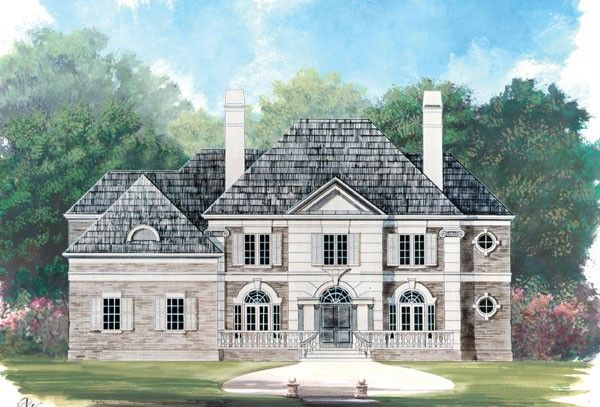
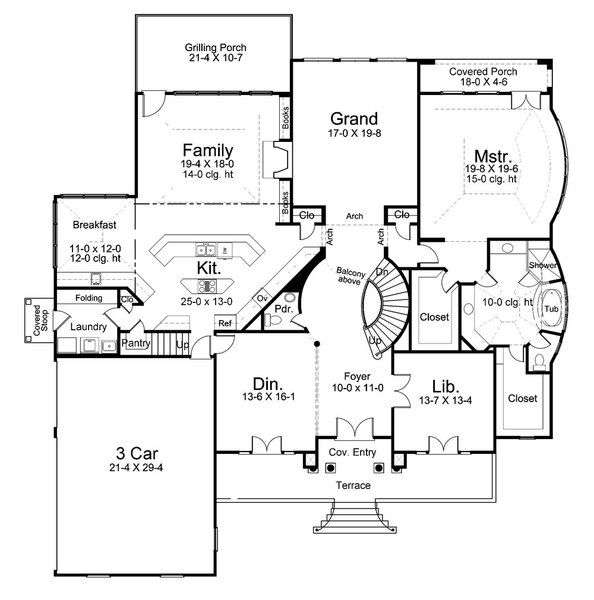
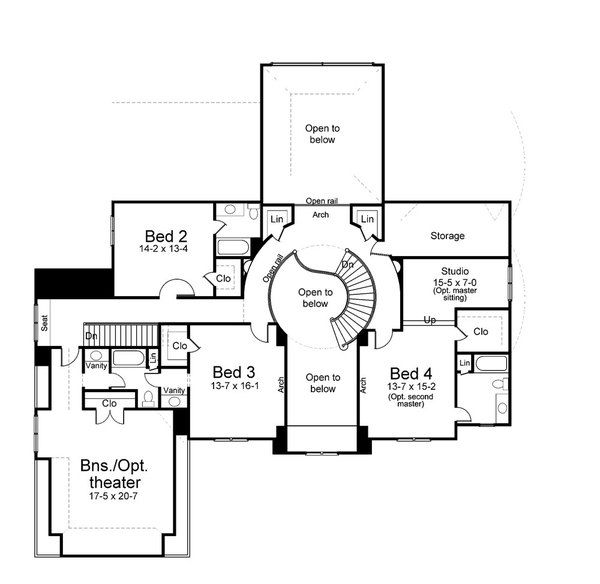
Keystone arches and a pediment entry grace the facade of this luxury home. The grand salon, a family room, the dining hall and a library revolve around a central foyer with curved stair. An island gourmet kitchen is open to the family room and a sunny morning room. The master suite is conveniently placed on the first floor and features a bath with spa tub, separate shower and two vanities. The second level holds three bedrooms with walk-in closets and private baths, plus a bonus room that can be developed later.

4364 sq ft

Choose Your Plan Package

Details

Additional Information

Overall Living Sq Ft

4364

Plan Type

House

Plan Sets

CAD File, Five Sets, Five Sets + PDF File, PDF File (Recommended)

Foundation Options

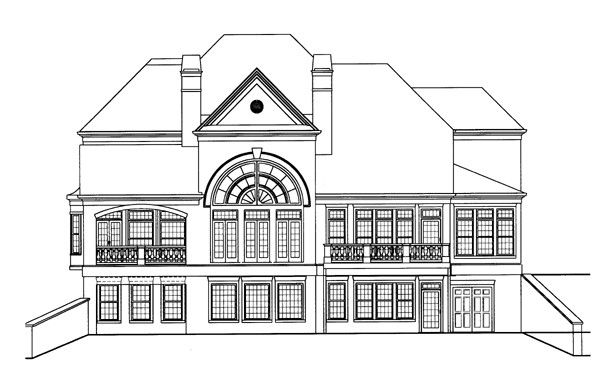
Crawl Space, Walkout Basement

Bedrooms

4

Full Baths

4

Garage Stalls

3

Levels

2

Width Feet

70

Width Inches

0

Depth Feet

70

Depth Inches

0

Ridge Height

35' 7"

Main Ceiling Height

10'

Wall Construction

2x4

Floor One Sq Ft

2914

Floor Two Sq Ft

1450

Floor Three Sq Ft

0

Bonus Sq Ft

425

Basement Sq Ft

2866

Porches Sq Ft

0

Garage Sq Ft

0

Total Covered Sq Ft

0

Balcony Sq Ft

0

Main Roof Pitch

12:12

Foundation

Crawl Space, Walkout Basement

Master Bedroom Floor

1

Laundry Floor

1

Reverse Options

Right Reading Reverse

Half Baths

1

Secondary Ceiling Height

9