Need Help Choosing the Perfect House Plans? Click to Contact a Home Plans Expert!

House Plan #ARC-Kenilworth

$1,295.00$2,295.00

Quick Overview

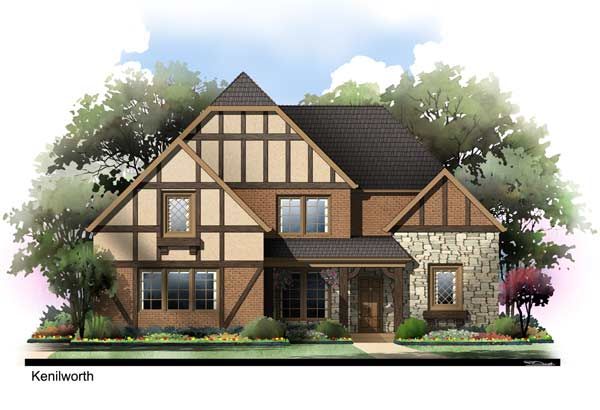
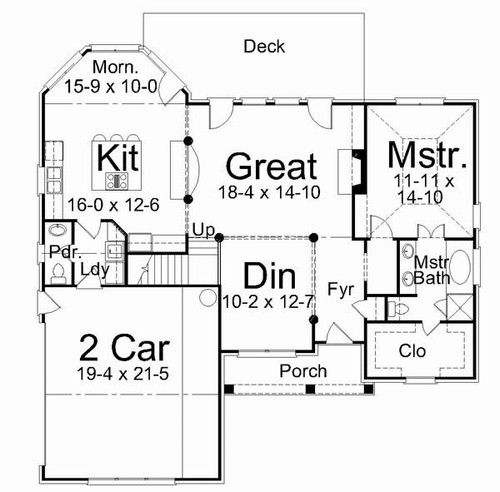
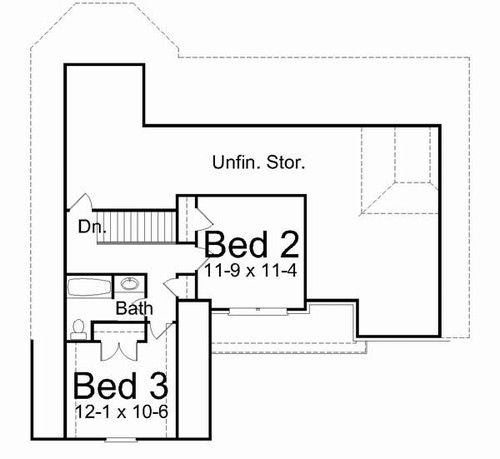
The covered porch welcomes visitors to this European Tudor home. This grand exterior creates the look of a much larger residence. However, the private master on the main floor with walk-in closet and the large rooms make this a functional plan for any size family. Boasting a spacious breakfast area, sunny deck and a generous amount of unfinished storage, this surprisingly small house plans packs a lot of feature and space into a narrow space.

1779 sq ft

Packages From $1,295.00

See What’s Included ›
Select Package
Select Foundation
Additional Options
Low Price Guarantee Find a lower price and we’ll beat it by 10%. See Details

Details

Additional Information

Overall Living Sq Ft

1779

Plan Type

House

Plan Sets

CAD File, Five Sets, Five Sets + PDF File, PDF File (Recommended)

Foundation Options

Slab

Bedrooms

3

Full Baths

2

Garage Stalls

2

Levels

2

Width Feet

49

Width Inches

0

Depth Feet

49

Depth Inches

0

Ridge Height

32

Main Ceiling Height

9'

Wall Construction

2x4

Floor One Sq Ft

1310

Floor Two Sq Ft

469

Floor Three Sq Ft

0

Bonus Sq Ft

0

Basement Sq Ft

0

Porches Sq Ft

0

Garage Sq Ft

0

Total Covered Sq Ft

0

Balcony Sq Ft

0

Main Roof Pitch

12:12

Foundation

Slab

Master Bedroom Floor

1

Laundry Floor

195

Reverse Options

Right Reading Reverse

Secondary Ceiling Height

8