Need Help Choosing the Perfect House Plans? Click to Contact a Home Plans Expert!

House Plan #ARC-Houmas House

Price range: $1,895.00 through $2,695.00

Quick Overview

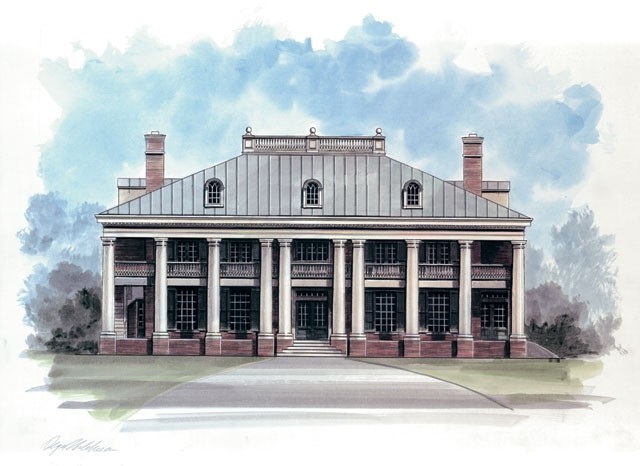
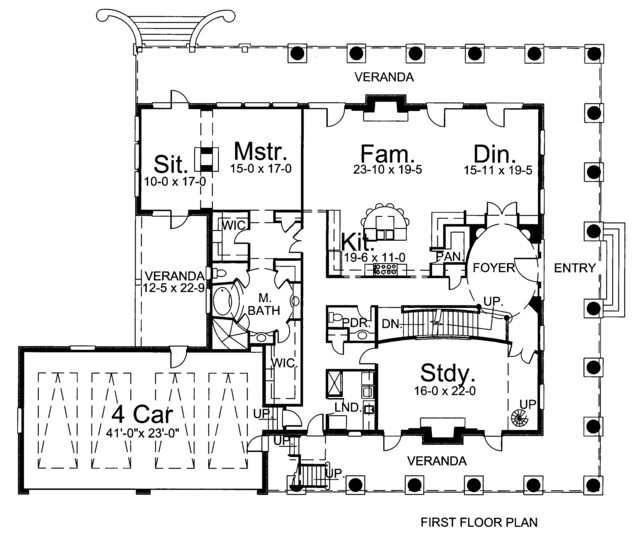
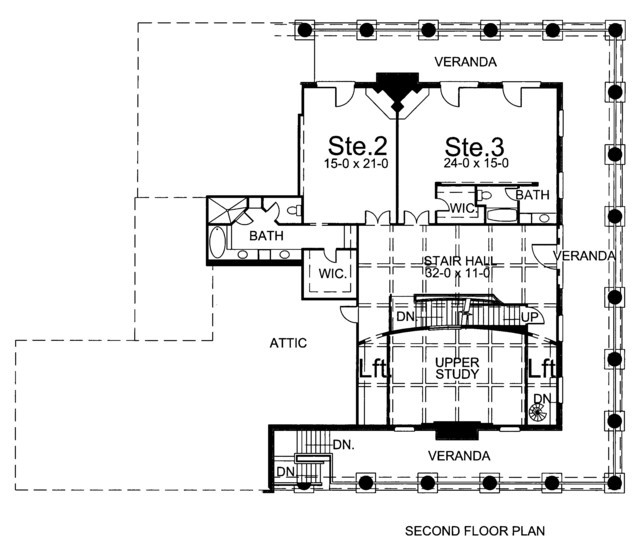
A symmetrical exterior surrounded by imposing two-story pillars and dual-level wraparound balconies is awe-inspiring. The lush first-floor master suite opens to verandas from two sides and enjoys a sitting area washed by sunlight. A mammoth two-story study with its own spiral staircase to a loft where bookshelves can be placed will have special appeal. A semicircular bar-counter separates the kitchen from the family area and promises to be the place where family members hang out for snacks, light meals, and conversation. A fireplace in the family room adds warmth and comfort. Two suites with full baths, walk-in closets, and access to the upper-level balcony are located upstairs. The plan also includes a carport with space for four vehicles.

4969 sq ft

Choose Your Plan Package

Details

Additional Information

Overall Living Sq Ft

4969

Plan Type

House

Plan Sets

CAD File, Five Sets, Five Sets + PDF File, PDF File (Recommended)

Foundation Options

Walkout Basement

Bedrooms

3

Full Baths

3

Garage Stalls

4

Levels

3

Width Feet

75

Width Inches

0

Depth Feet

98

Depth Inches

0

Ridge Height

37'9"

Main Ceiling Height

9'

Wall Construction

2x4

Floor One Sq Ft

3103

Floor Two Sq Ft

1866

Floor Three Sq Ft

0

Bonus Sq Ft

2259

Basement Sq Ft

1338

Porches Sq Ft

0

Garage Sq Ft

0

Total Covered Sq Ft

4969

Balcony Sq Ft

0

Main Roof Pitch

5:12

Foundation

Walkout Basement

Master Bedroom Floor

1

Laundry Floor

195

Reverse Options

Right Reading Reverse

Half Baths

1

Secondary Ceiling Height

8