Need Help Choosing the Perfect House Plans? Click to Contact a Home Plans Expert!

House Plan #ARC-Hautbois II

Price range: $1,895.00 through $2,695.00

Quick Overview

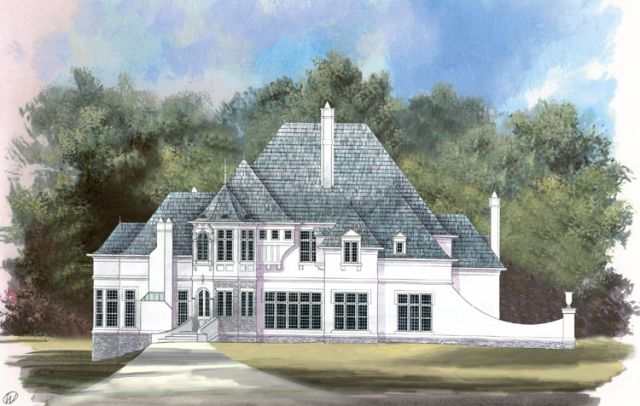
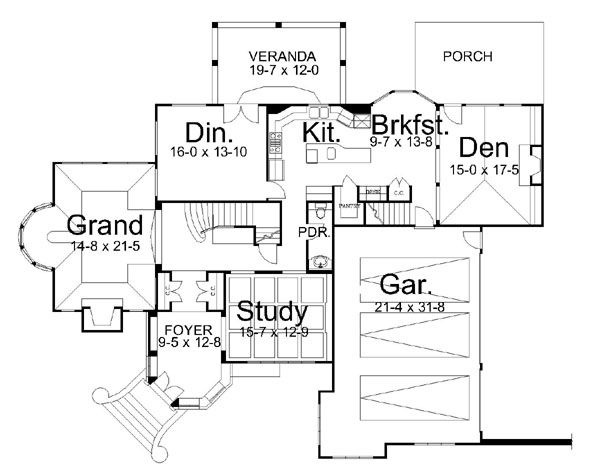
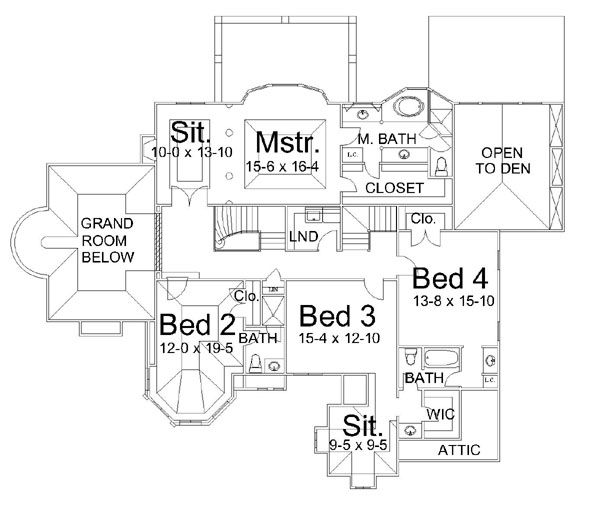
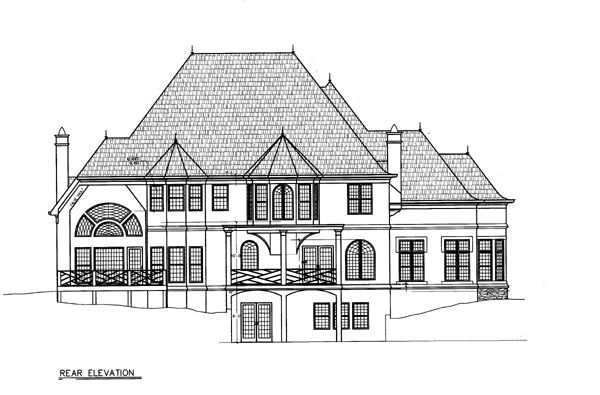
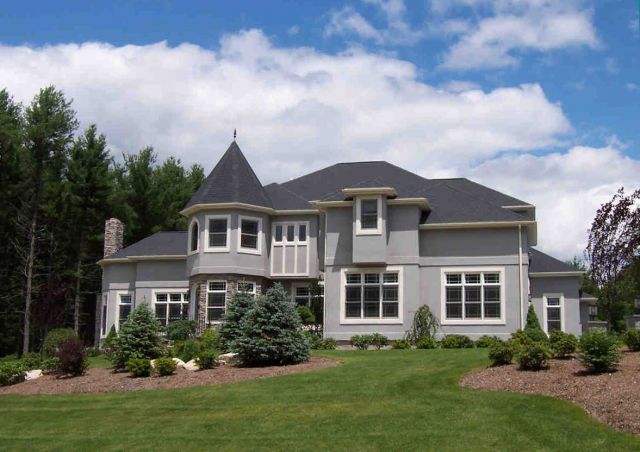
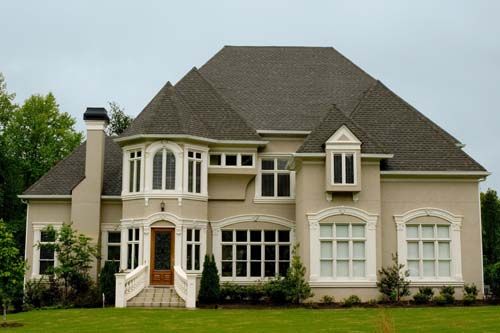
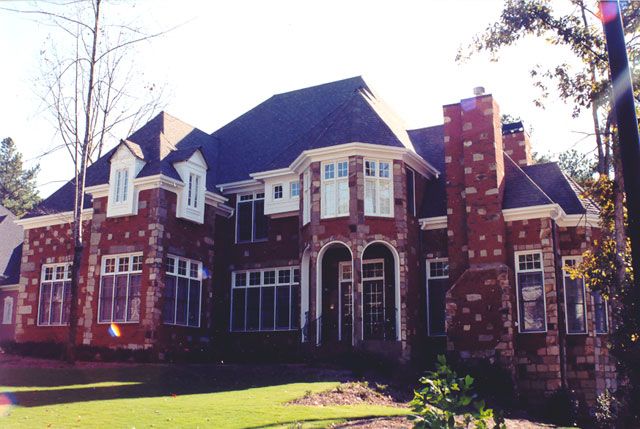
Interesting windows and roof-lines give a unique character to this stucco facade. The European influences are unmistakable. To the right of the foyer, the study is highlighted by a beam ceiling, built-ins and floor-to-ceiling windows. The grand room is by itself to the left of the plan and includes a bayed sitting area and a fireplace. Another bay window brightens the breakfast room, which is found between the island kitchen and a den with a second fireplace. The living room and a grand stair hall complete the first floor. The elegant stairway leads up to three family bedrooms and a sumptuous master suite.

3966 sq ft

Choose Your Plan Package

Details

Additional Information

Overall Living Sq Ft

3966

Plan Type

House

Plan Sets

CAD File, Five Sets, Five Sets + PDF File, PDF File (Recommended)

Foundation Options

Walkout Basement

Bedrooms

4

Full Baths

3

Garage Stalls

3

Levels

2

Width Feet

77

Width Inches

0

Depth Feet

55

Depth Inches

0

Ridge Height

39' 7"

Main Ceiling Height

10'

Wall Construction

2x4

Floor One Sq Ft

2007

Floor Two Sq Ft

1959

Floor Three Sq Ft

0

Bonus Sq Ft

0

Basement Sq Ft

1971

Porches Sq Ft

0

Garage Sq Ft

0

Total Covered Sq Ft

0

Balcony Sq Ft

0

Main Roof Pitch

12:16

Foundation

Walkout Basement

Master Bedroom Floor

2

Laundry Floor

195

Reverse Options

Right Reading Reverse

Half Baths

1

Secondary Ceiling Height

8