Need Help Choosing the Perfect House Plans? Click to Contact a Home Plans Expert!

House Plan #ARC-Hartridge

Price range: $1,495.00 through $2,595.00

Quick Overview

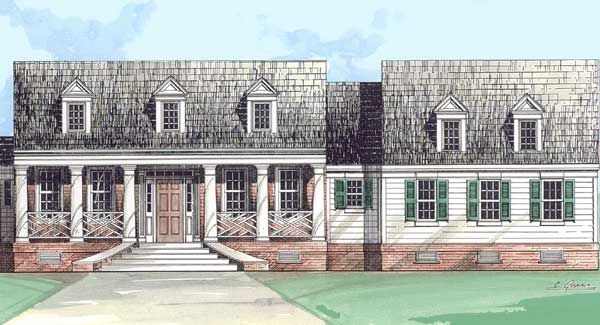
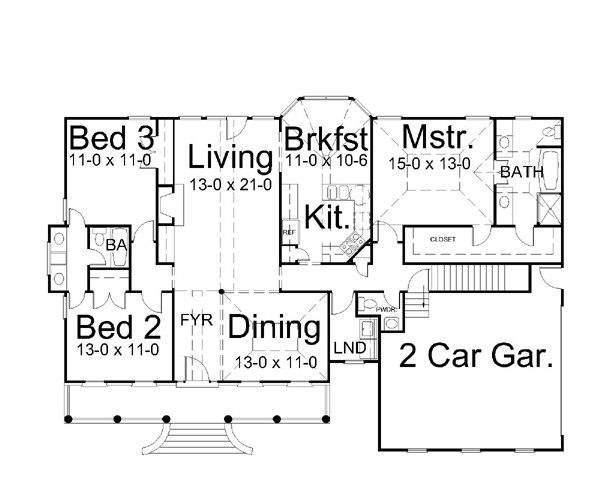
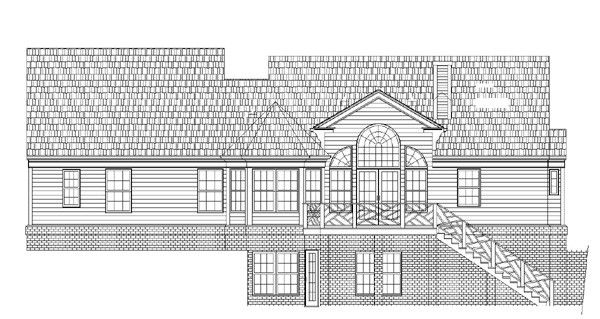
This raised-porch farmhouse holds all the charisma of others of its style, but boasts a one-story floor plan. A huge living area dominates the center of the plan. It features a vaulted ceiling, built-ins and a warming fireplace. The formal dining room across the hall opens to the foyer and the living area, and is defined by a single column at its corner. Casual dining takes place in a light-filled breakfast room attached to the designer kitchen. A spectacular master suite sits behind the two-car garage. It has a tray ceiling, walk-in closet and well-appointed bath. Family bedrooms at the other end of the hallway share a Jack-and-Jill bath that includes a separate vanity area.

1816 sq ft

Choose Your Plan Package

Details

Additional Information

Overall Living Sq Ft

1816

Plan Type

House

Plan Sets

CAD File, Five Sets, Five Sets + PDF File, PDF File (Recommended)

Foundation Options

Crawl Space, Walkout Basement

Bedrooms

3

Full Baths

2

Garage Stalls

2

Levels

1

Width Feet

64

Width Inches

0

Depth Feet

40

Depth Inches

0

Ridge Height

21

Main Ceiling Height

8'

Wall Construction

2x4

Floor One Sq Ft

1816

Floor Two Sq Ft

0

Floor Three Sq Ft

0

Bonus Sq Ft

0

Basement Sq Ft

1816

Porches Sq Ft

0

Garage Sq Ft

0

Total Covered Sq Ft

0

Balcony Sq Ft

0

Main Roof Pitch

12:07

Foundation

Walkout Basement

Master Bedroom Floor

1

Laundry Floor

195

Reverse Options

Right Reading Reverse

Half Baths

1

House Plan #ARC-Hartridge

Price range: $1,495.00 through $2,595.00

Quick Overview

This raised-porch farmhouse holds all the charisma of others of its style, but boasts a one-story floor plan. A huge living area dominates the center of the plan. It features a vaulted ceiling, built-ins and a warming fireplace. The formal dining room across the hall opens to the foyer and the living area, and is defined by a single column at its corner. Casual dining takes place in a light-filled breakfast room attached to the designer kitchen. A spectacular master suite sits behind the two-car garage. It has a tray ceiling, walk-in closet and well-appointed bath. Family bedrooms at the other end of the hallway share a Jack-and-Jill bath that includes a separate vanity area.

1816 sq ft

Choose Your Plan Package

Details

Additional Information

Overall Living Sq Ft

1816

Plan Type

House

Plan Sets

CAD File, Five Sets, Five Sets + PDF File, PDF File (Recommended)

Foundation Options

Crawl Space, Walkout Basement

Bedrooms

3

Full Baths

2

Garage Stalls

2

Levels

1

Width Feet

64

Width Inches

0

Depth Feet

40

Depth Inches

0

Ridge Height

21

Main Ceiling Height

8'

Wall Construction

2x4

Floor One Sq Ft

1816

Floor Two Sq Ft

0

Floor Three Sq Ft

0

Bonus Sq Ft

0

Basement Sq Ft

1816

Porches Sq Ft

0

Garage Sq Ft

0

Total Covered Sq Ft

0

Balcony Sq Ft

0

Main Roof Pitch

12:07

Foundation

Walkout Basement

Master Bedroom Floor

1

Laundry Floor

195

Reverse Options

Right Reading Reverse

Half Baths

1