Need Help Choosing the Perfect House Plans? Click to Contact a Home Plans Expert!

House Plan #ARC-Haddington II

Price range: $1,895.00 through $2,695.00

Quick Overview

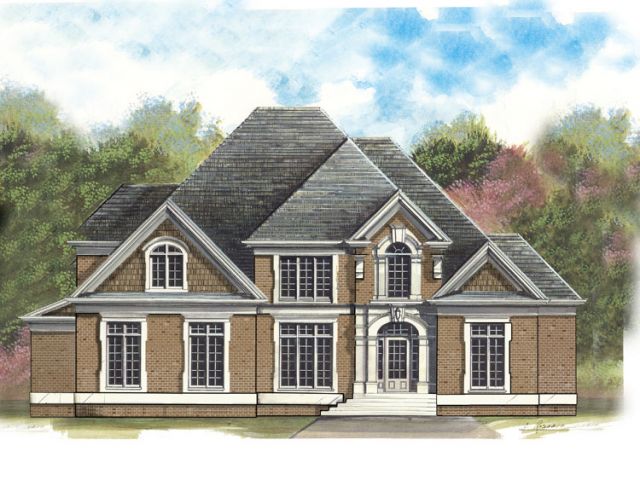
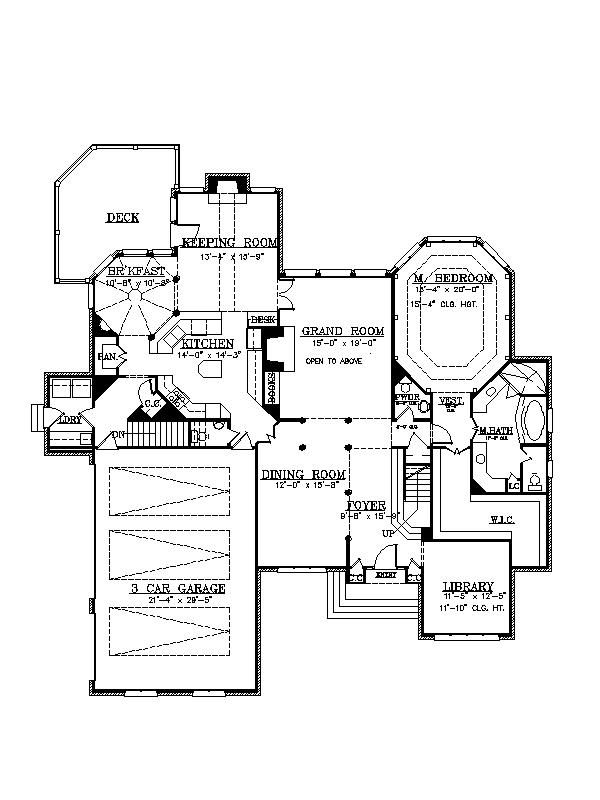
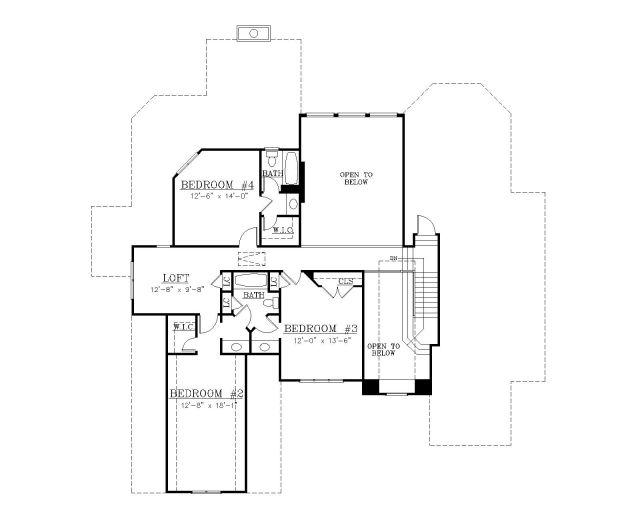
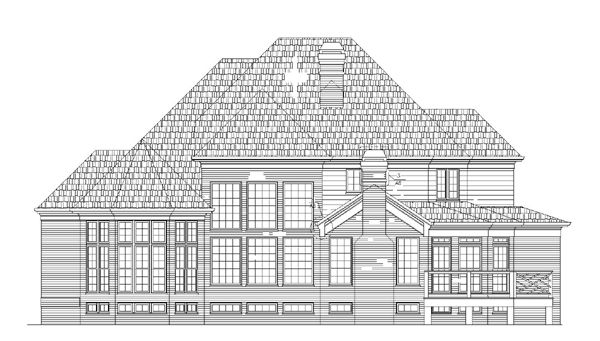
This narrow-lot design is ideal for a golf course or lakeside lot. Inside the entry, the formal dining room is separated from the foyer and the massive grand room by decorative pillars. At the end of the day, the family will enjoy gathering in the cozy keeping room with its fireplace and easy access to the large island kitchen and the sunny gazebo-style breakfast room. The master suite features a uniquely designed bedroom and a luxurious bath with a vestibule and walk-in closet. The upstairs gallery shares the space with three family bedrooms, two full baths and a loft.

3527 sq ft

Choose Your Plan Package

Details

Additional Information

Overall Living Sq Ft

3527

Plan Type

House

Plan Sets

CAD File, Five Sets, Five Sets + PDF File, PDF File (Recommended)

Foundation Options

Basement

Bedrooms

4

Full Baths

3

Garage Stalls

3

Levels

2

Width Feet

67

Width Inches

0

Depth Feet

69

Depth Inches

0

Ridge Height

33' 7"

Main Ceiling Height

9'

Wall Construction

2x4

Floor One Sq Ft

2411

Floor Two Sq Ft

1116

Floor Three Sq Ft

0

Bonus Sq Ft

0

Basement Sq Ft

2460

Porches Sq Ft

0

Garage Sq Ft

0

Total Covered Sq Ft

0

Balcony Sq Ft

0

Main Roof Pitch

12:12

Foundation

Basement

Master Bedroom Floor

1

Laundry Floor

1

Reverse Options

Right Reading Reverse

Half Baths

1

Secondary Ceiling Height

8

House Plan #ARC-Haddington II

Price range: $1,895.00 through $2,695.00

Quick Overview

This narrow-lot design is ideal for a golf course or lakeside lot. Inside the entry, the formal dining room is separated from the foyer and the massive grand room by decorative pillars. At the end of the day, the family will enjoy gathering in the cozy keeping room with its fireplace and easy access to the large island kitchen and the sunny gazebo-style breakfast room. The master suite features a uniquely designed bedroom and a luxurious bath with a vestibule and walk-in closet. The upstairs gallery shares the space with three family bedrooms, two full baths and a loft.

3527 sq ft

Choose Your Plan Package

Details

Additional Information

Overall Living Sq Ft

3527

Plan Type

House

Plan Sets

CAD File, Five Sets, Five Sets + PDF File, PDF File (Recommended)

Foundation Options

Basement

Bedrooms

4

Full Baths

3

Garage Stalls

3

Levels

2

Width Feet

67

Width Inches

0

Depth Feet

69

Depth Inches

0

Ridge Height

33' 7"

Main Ceiling Height

9'

Wall Construction

2x4

Floor One Sq Ft

2411

Floor Two Sq Ft

1116

Floor Three Sq Ft

0

Bonus Sq Ft

0

Basement Sq Ft

2460

Porches Sq Ft

0

Garage Sq Ft

0

Total Covered Sq Ft

0

Balcony Sq Ft

0

Main Roof Pitch

12:12

Foundation

Basement

Master Bedroom Floor

1

Laundry Floor

1

Reverse Options

Right Reading Reverse

Half Baths

1

Secondary Ceiling Height

8