Need Help Choosing the Perfect House Plans? Click to Contact a Home Plans Expert!

House Plan #ARC-Glenvaegh Castle

Price range: $1,895.00 through $2,695.00

Quick Overview

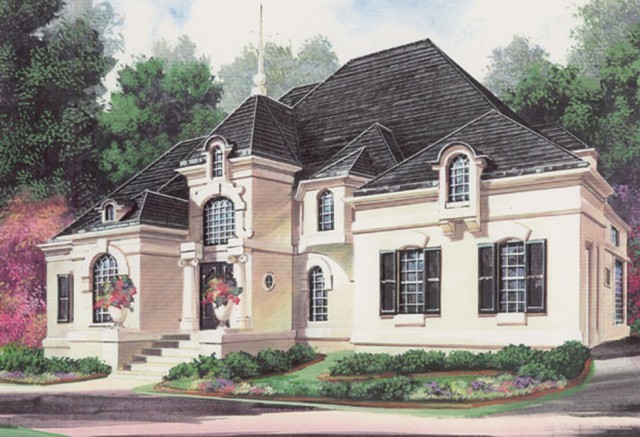
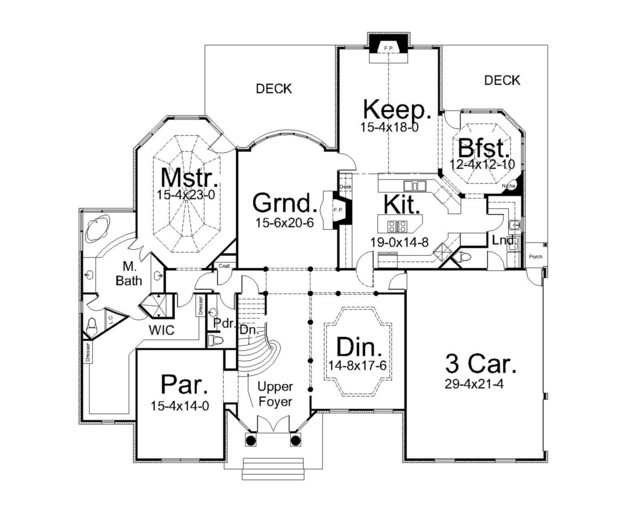
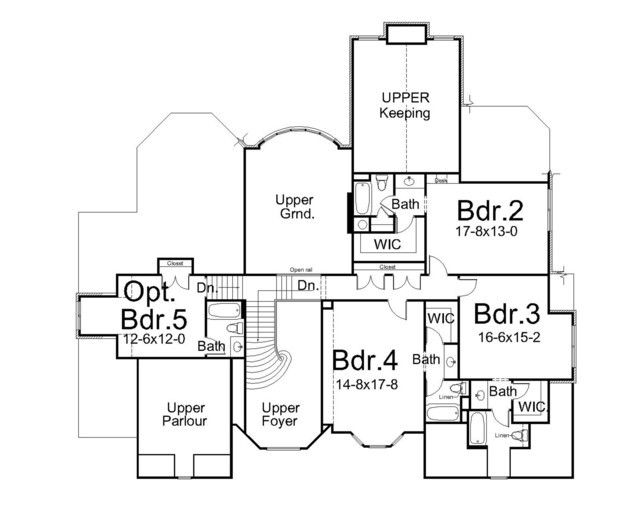
A Norman-style roof line characterizes the exterior of this home, with arched, multi-pane windows set in stucco bestowing a definitive charm. The foyer opens to a parlor immediately on the left and to the dining room on the right, with a curved staircase just to the left. The great room is past the gallery, with a view through a bayed window to the deck. The great room expands into the keeping room, kitchen, and breakfast area. An opulent master suite resides at the left of the plan. Upstairs are three bedrooms, plus an optional fourth, and views of the keeping room, foyer, great room, and parlor below.

4553 sq ft

Choose Your Plan Package

Details

Additional Information

Overall Living Sq Ft

4553

Plan Type

House

Plan Sets

CAD File, Five Sets, Five Sets + PDF File, PDF File (Recommended)

Foundation Options

Walkout Basement

Bedrooms

5

Full Baths

5

Garage Stalls

3

Levels

2

Width Feet

72

Width Inches

0

Depth Feet

67

Depth Inches

0

Ridge Height

34'8"

Main Ceiling Height

9'

Wall Construction

2x4

Floor One Sq Ft

2883

Floor Two Sq Ft

1670

Floor Three Sq Ft

0

Bonus Sq Ft

0

Basement Sq Ft

1697

Porches Sq Ft

0

Garage Sq Ft

660

Total Covered Sq Ft

0

Balcony Sq Ft

0

Main Roof Pitch

12:12

Foundation

Walkout Basement

Master Bedroom Floor

1

Laundry Floor

195

Reverse Options

Right Reading Reverse

Half Baths

2

Secondary Ceiling Height

8