Need Help Choosing the Perfect House Plans? Click to Contact a Home Plans Expert!

House Plan #ARC-Galloway II

Price range: $1,895.00 through $2,695.00

Quick Overview

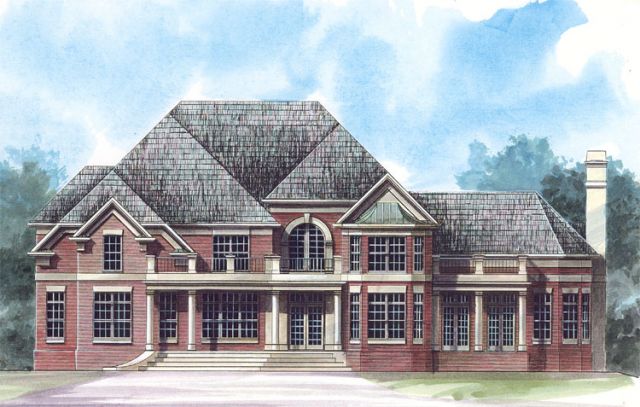
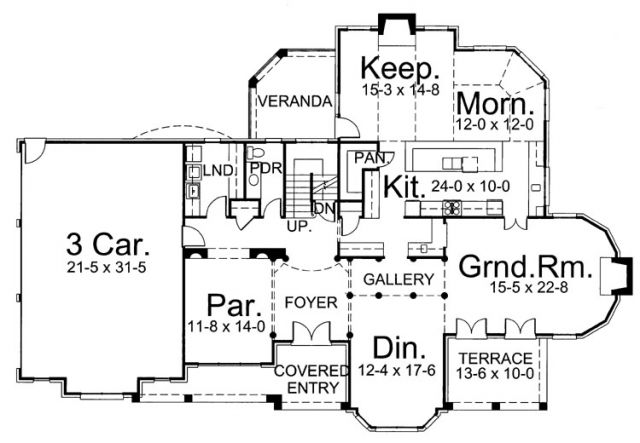
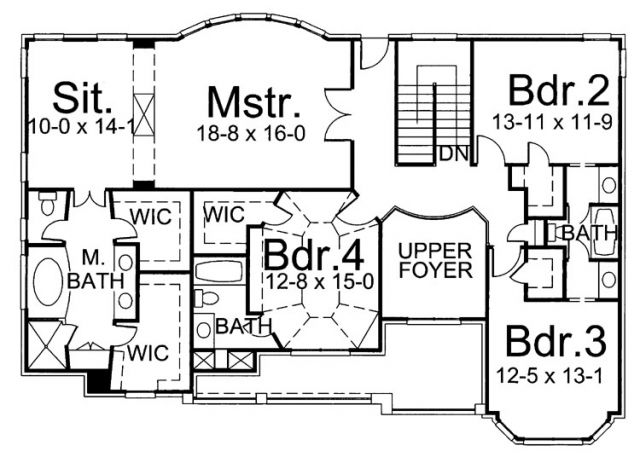
Your friends and neighbors will be impressed by this grandiose home. It’s not only the brick facade with many multi-paned windows and a covered entry supported by compelling pillars, but the superb inside layout. To the rear, an extravagant kitchen that will make any family cook’s mouth water opens to a cozy keeping room. This room is flanked to the left by a veranda and to the right by a treyed ceiling breakfast niche designed to draw in morning sunshine. Between the grand room and dining area, a gallery for your favorite paintings or photographs truly personalizes your home. All the sleeping quarters are on the second level; a ravishing master suite, a bedroom with a private bath, and two bedrooms that share a large dual vanity bath.

3676 sq ft

Choose Your Plan Package

Details

Additional Information

Overall Living Sq Ft

3676

Plan Type

House

Plan Sets

CAD File, Five Sets, Five Sets + PDF File, PDF File (Recommended)

Foundation Options

Walkout Basement

Bedrooms

4

Full Baths

3

Garage Stalls

3

Levels

2

Width Feet

82

Width Inches

0

Depth Feet

56

Depth Inches

0

Ridge Height

36'

Main Ceiling Height

9'

Wall Construction

2x4

Floor One Sq Ft

2009

Floor Two Sq Ft

1667

Floor Three Sq Ft

0

Bonus Sq Ft

0

Basement Sq Ft

1969

Porches Sq Ft

0

Garage Sq Ft

0

Total Covered Sq Ft

0

Balcony Sq Ft

0

Main Roof Pitch

12:12

Foundation

Walkout Basement

Master Bedroom Floor

2

Laundry Floor

195

Reverse Options

Right Reading Reverse

Half Baths

1

Secondary Ceiling Height

8