Need Help Choosing the Perfect House Plans? Click to Contact a Home Plans Expert!

House Plan #ARC-Faulkner Place

Quick Overview

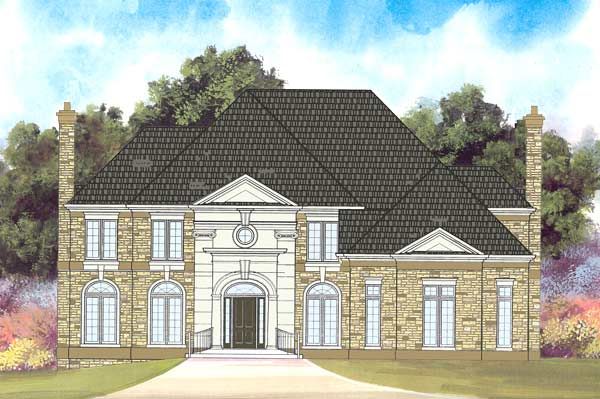
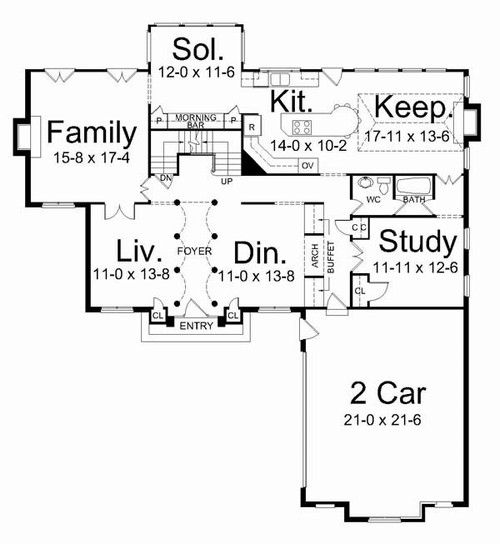
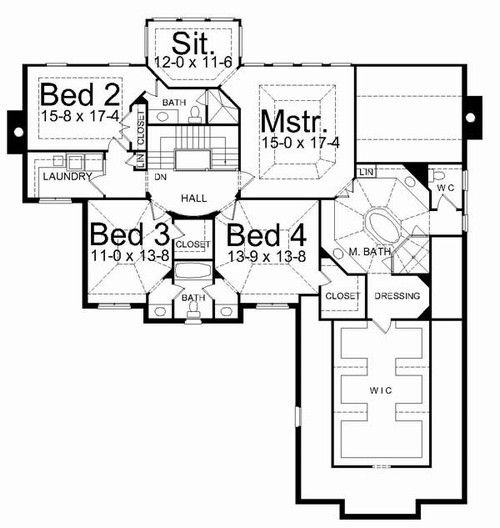
A distinctive portico guarding the entry echoes a pyramidal frontispiece over the two-car garage on this brick facade. Twin full-height chimneys on either side provide symmetry. The foyer is nicely balanced by a formal dining room on the left, and the living room on the right, each open to the center, for an expansive effect. Pillars supporting ceiling arches line either side of the foyer. A family room is accessed from the living room through double doors. The dining room features a built-in buffet underneath a stylish ceiling arch. Two more sets of double doors access the rear property from the family room, home to a cozy fireplace. A bumped-out solarium will provide soothing cheer year-round. A cook-top island in the kitchen culminates in a rounded snack bar, next to a keeping room, which bears another fireplace. Three family bedrooms and the palatial master suite reside upstairs.

3324 sq ft

Packages From $1,695.00

See What’s Included ›
Select Package
Select Foundation
Additional Options
Your Total:$0.00
Price Match Guarantee View our 110% Price Match Policy

Details

Additional Information

Overall Living Sq Ft

3324

Plan Type

House

Plan Sets

CAD File, Five Sets, Five Sets + PDF File, PDF File (Recommended)

Foundation Options

Walkout Basement

Bedrooms

4

Full Baths

4

Garage Stalls

2

Levels

2

Width Feet

63

Width Inches

0

Depth Feet

66

Depth Inches

0

Ridge Height

33

Main Ceiling Height

9'

Wall Construction

2x4

Floor One Sq Ft

1724

Floor Two Sq Ft

1600

Floor Three Sq Ft

0

Bonus Sq Ft

0

Basement Sq Ft

1697

Porches Sq Ft

0

Garage Sq Ft

0

Total Covered Sq Ft

0

Balcony Sq Ft

0

Main Roof Pitch

12:12

Foundation

Walkout Basement

Master Bedroom Floor

2

Laundry Floor

195

Reverse Options

Right Reading Reverse

Secondary Ceiling Height

8