Need Help Choosing the Perfect House Plans? Click to Contact a Home Plans Expert!

House Plan #ARC-Eastcote Place

Quick Overview

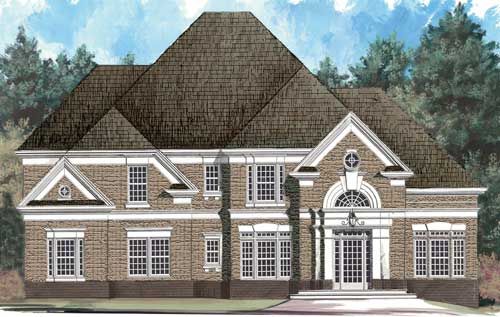
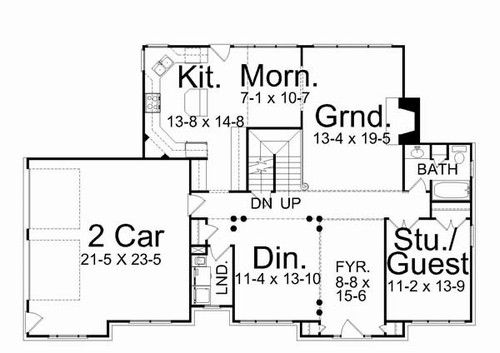
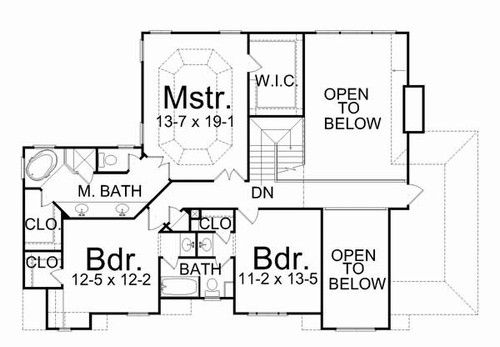
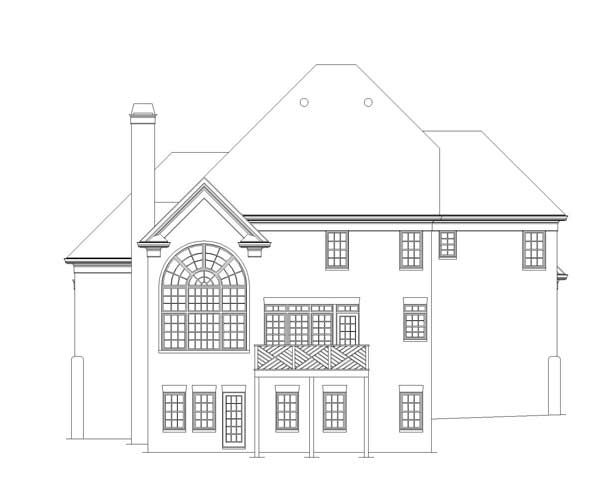
The Eastcote Place house plan is a two-story, traditional elegant home. An imposing yet graceful hip roof line tops a myriad of window panes in this stately design. Fanlight and ox eye windows over a casement door light the two-story foyer that leads to the U-shaped staircase. Columns decorate the formal dining hall. The kitchen leads to a butler’s pantry and includes a corner sink and a bar. The morning room adjoins the two-story grand salon through an elegant archway, which dramatizes the height of that room’s ceiling. A full bath serves a guest room that has double doors and windows to the front. The master suite upstairs features double doors, an octagonal tray ceiling and closets in both the bedroom and the bath. The bath also offers a corner tub, shower seat and twin vanities. Two additional bedrooms on this floor share a full bath that includes private vanities.

2520 sq ft

Packages From $1,295.00

See What’s Included ›
Select Package
Select Foundation
Additional Options
Your Total:$0.00
Price Match Guarantee View our 110% Price Match Policy

Details

Additional Information

Overall Living Sq Ft

2520

Plan Type

House

Plan Sets

CAD File, Five Sets, Five Sets + PDF File, PDF File (Recommended)

Foundation Options

Walkout Basement

Bedrooms

4

Full Baths

3

Garage Stalls

2

Levels

2

Width Feet

60

Width Inches

0

Depth Feet

39

Depth Inches

0

Ridge Height

37

Main Ceiling Height

9'

Wall Construction

2x4

Floor One Sq Ft

1380

Floor Two Sq Ft

1140

Floor Three Sq Ft

0

Bonus Sq Ft

0

Basement Sq Ft

1378

Porches Sq Ft

0

Garage Sq Ft

0

Total Covered Sq Ft

0

Balcony Sq Ft

0

Main Roof Pitch

12:12

Foundation

Walkout Basement

Master Bedroom Floor

2

Laundry Floor

1

Reverse Options

Right Reading Reverse

Secondary Ceiling Height

8

House Plan #ARC-Eastcote Place

Quick Overview

The Eastcote Place house plan is a two-story, traditional elegant home. An imposing yet graceful hip roof line tops a myriad of window panes in this stately design. Fanlight and ox eye windows over a casement door light the two-story foyer that leads to the U-shaped staircase. Columns decorate the formal dining hall. The kitchen leads to a butler’s pantry and includes a corner sink and a bar. The morning room adjoins the two-story grand salon through an elegant archway, which dramatizes the height of that room’s ceiling. A full bath serves a guest room that has double doors and windows to the front. The master suite upstairs features double doors, an octagonal tray ceiling and closets in both the bedroom and the bath. The bath also offers a corner tub, shower seat and twin vanities. Two additional bedrooms on this floor share a full bath that includes private vanities.

2520 sq ft

Packages From $1,295.00

See What’s Included ›
Select Package
Select Foundation
Additional Options
Your Total:$0.00
Price Match Guarantee View our 110% Price Match Policy

Details

Additional Information

Overall Living Sq Ft

2520

Plan Type

House

Plan Sets

CAD File, Five Sets, Five Sets + PDF File, PDF File (Recommended)

Foundation Options

Walkout Basement

Bedrooms

4

Full Baths

3

Garage Stalls

2

Levels

2

Width Feet

60

Width Inches

0

Depth Feet

39

Depth Inches

0

Ridge Height

37

Main Ceiling Height

9'

Wall Construction

2x4

Floor One Sq Ft

1380

Floor Two Sq Ft

1140

Floor Three Sq Ft

0

Bonus Sq Ft

0

Basement Sq Ft

1378

Porches Sq Ft

0

Garage Sq Ft

0

Total Covered Sq Ft

0

Balcony Sq Ft

0

Main Roof Pitch

12:12

Foundation

Walkout Basement

Master Bedroom Floor

2

Laundry Floor

1

Reverse Options

Right Reading Reverse

Secondary Ceiling Height

8