More Views
House Plan #ARC-Duxbury
Price range: $1,895.00 through $2,695.00
Quick Overview
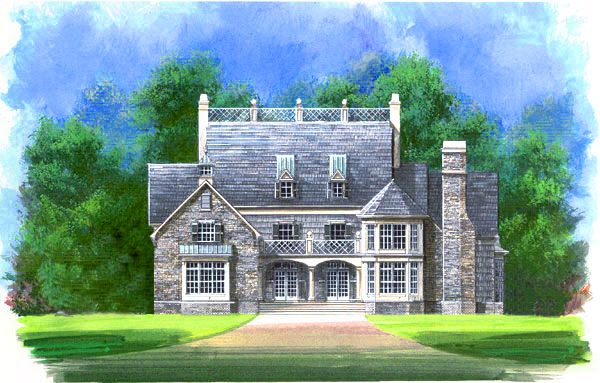
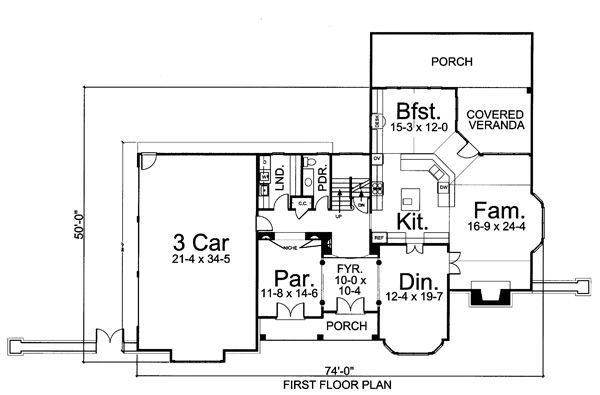
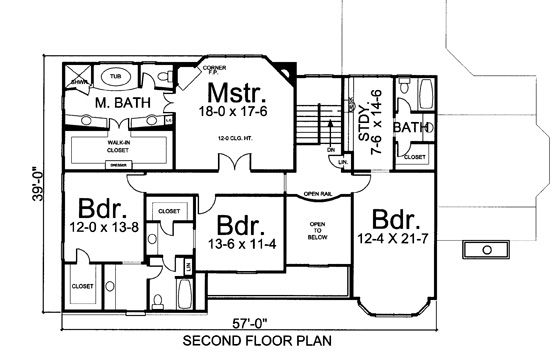
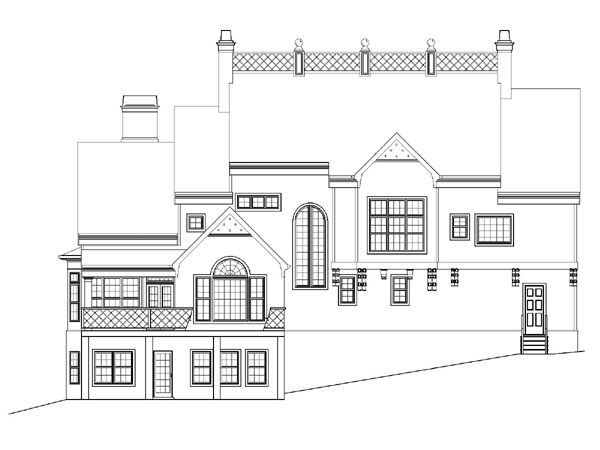
The stucco/stone facade on this Colonial offers a fresh face for a timeless design. Inside, the foyer is flanked by the parlor and the formal dining room. The dining room easily accesses both the kitchen and the family room. A fireplace on the near wall in the family room warms the adjoining kitchen and breakfast nook. A door to the covered veranda is just steps away from the island snack bar in the kitchen. The second floor houses the master suite, three additional family bedrooms, and a study. The master suite features a corner fireplace, a garden tub, a separate shower, dual sink vanities, and a large walk-in closet. Two of the family bedrooms share a full bath, each with a private vanity. The third bedroom has a private entrance to the study and use of a private, full bath. A three-car garage completes this plan.