Need Help Choosing the Perfect House Plans? Click to Contact a Home Plans Expert!

House Plan #ARC-Dunrobin Castle

Price range: $1,885.00 through $2,695.00

Quick Overview

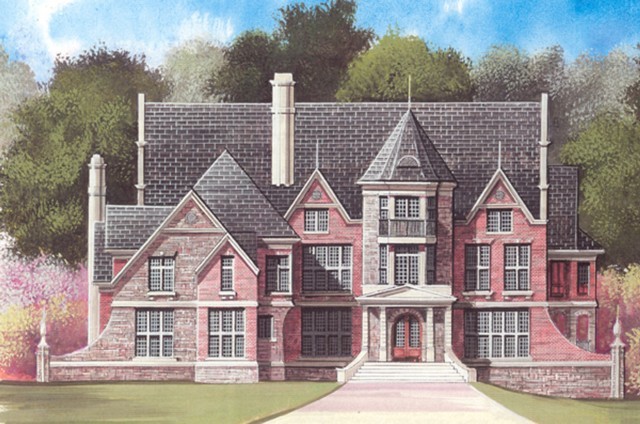
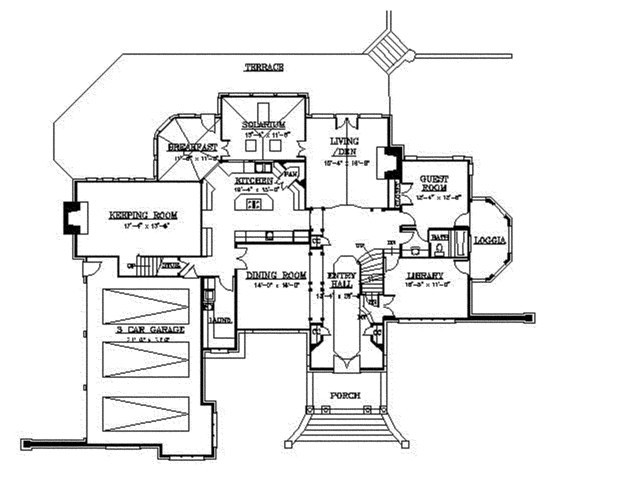
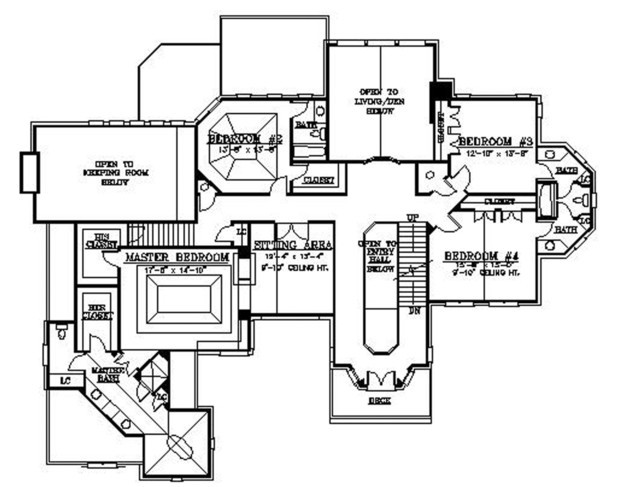
A steeply-pitched roof behind a dramatic turret strikes a compelling tone. Double doors open to a grand entry hall, with an ornate formal dining room, open to the left, and an aesthetically-pleasing, curved split staircase to the right. A guest room around the corner has access to a hushed loggia. The living room features a fireplace with double-door access to the terrace. A solarium and adjacent breakfast nook invite the sun, and a keeping room features a second fireplace, perfect for congregating friends and family.

4697 sq ft

Choose Your Plan Package

Details

Additional Information

Overall Living Sq Ft

4697

Plan Type

House

Plan Sets

CAD File, Five Sets, Five Sets + PDF File, PDF File (Recommended)

Foundation Options

Walkout Basement

Bedrooms

5

Full Baths

4

Garage Stalls

3

Levels

2

Width Feet

80

Width Inches

0

Depth Feet

69

Depth Inches

0

Ridge Height

46'3"

Main Ceiling Height

9'

Wall Construction

2x4

Floor One Sq Ft

2550

Floor Two Sq Ft

2147

Floor Three Sq Ft

1013

Bonus Sq Ft

0

Basement Sq Ft

1180

Porches Sq Ft

0

Garage Sq Ft

668

Total Covered Sq Ft

4697

Balcony Sq Ft

0

Main Roof Pitch

12:14

Foundation

Walkout Basement

Master Bedroom Floor

2

Laundry Floor

195

Reverse Options

Right Reading Reverse

Half Baths

1

Secondary Ceiling Height

9