Need Help Choosing the Perfect House Plans? Click to Contact a Home Plans Expert!

House Plan #ARC-Drewnoport

Price range: $1,895.00 through $2,695.00

Quick Overview

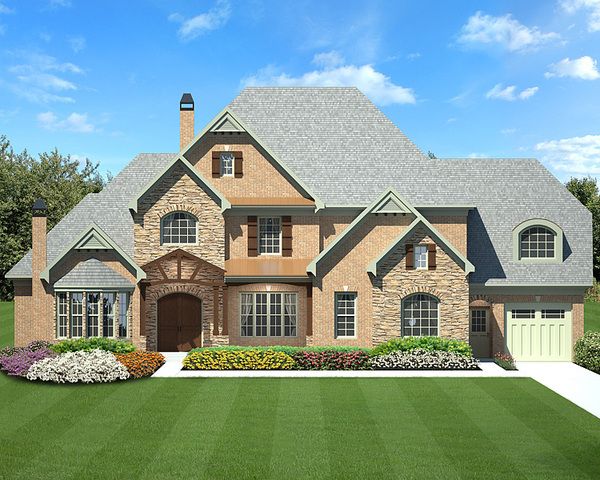
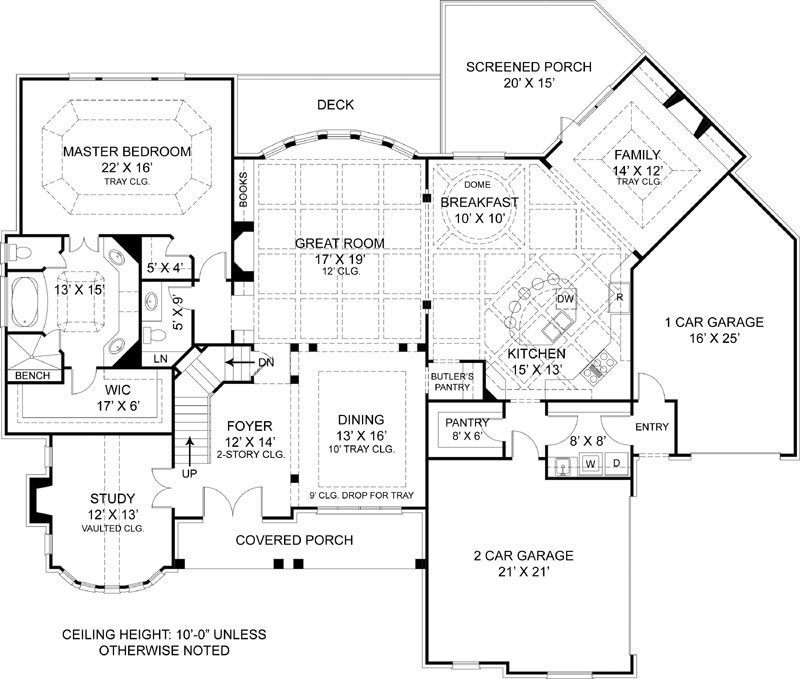
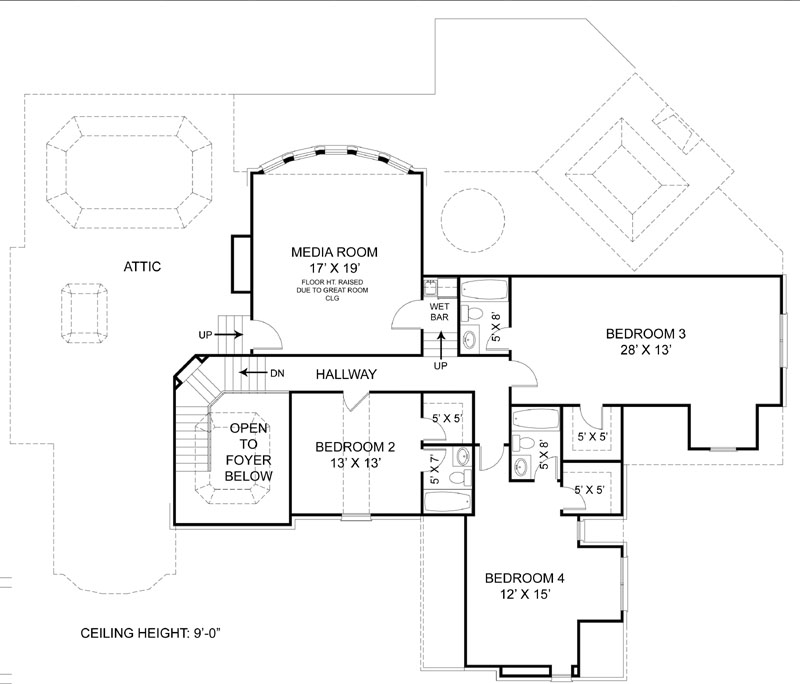
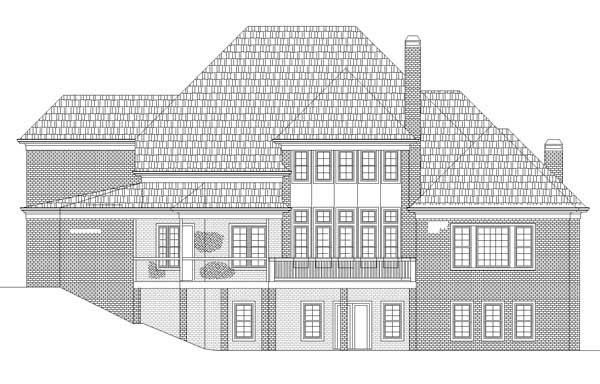
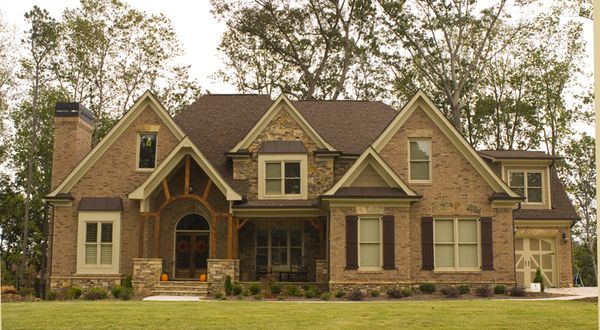
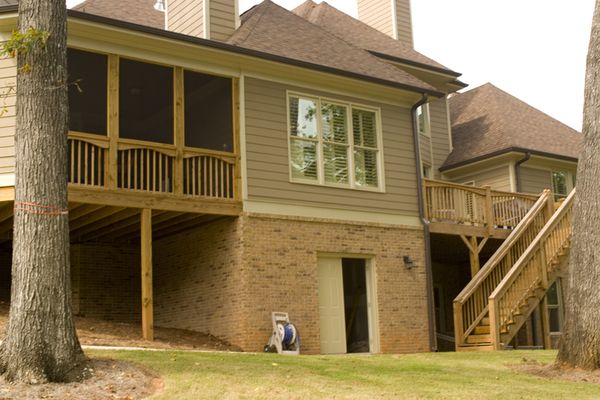
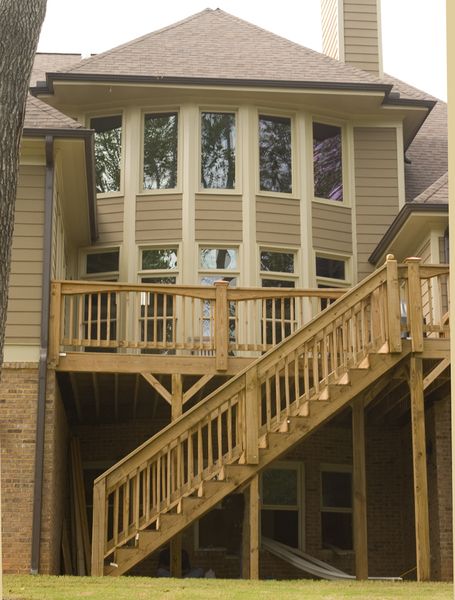
The Drewnoport house plan is a traditional two-story, rustic inspired home. Through the two-story grand foyer, this home features spacious, open living. Serving space between the dining room and kitchen makes entertaining easy. The gourmet kitchen includes a centered food prep island with a sink and snack counter that overlooks the leisure area. The second story includes three bedrooms and baths, as well as a media room for your entertainment needs.

4222 sq ft

Choose Your Plan Package

Details

Additional Information

Overall Living Sq Ft

4222

Plan Type

House

Plan Sets

CAD File, Five Sets, Five Sets + PDF File, PDF File (Recommended)

Foundation Options

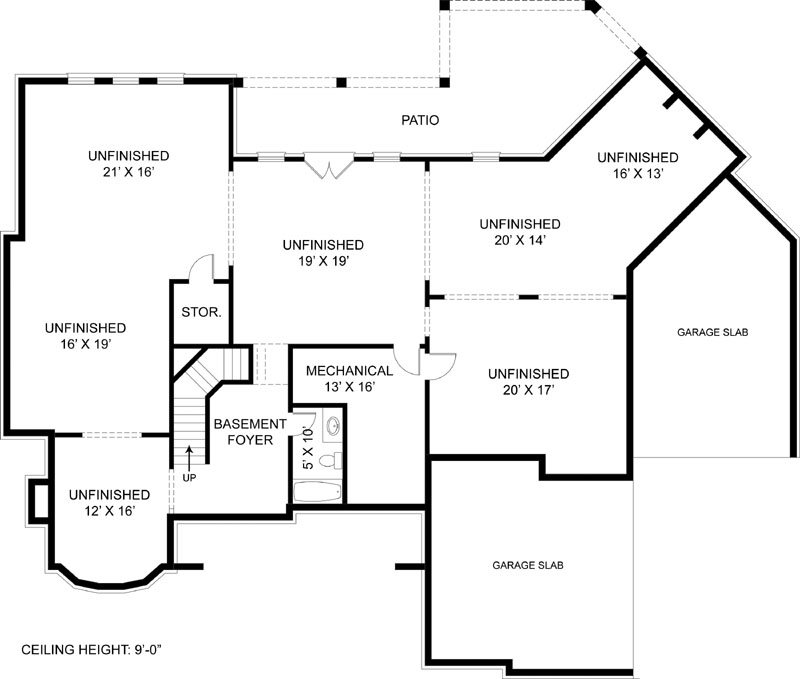
Walkout Basement

Bedrooms

4

Full Baths

4

Garage Stalls

3

Levels

2

Width Feet

80

Width Inches

0

Depth Feet

63

Depth Inches

0

Ridge Height

37' 6"

Main Ceiling Height

10'

Wall Construction

2x4

Floor One Sq Ft

2615

Floor Two Sq Ft

1607

Floor Three Sq Ft

0

Bonus Sq Ft

0

Basement Sq Ft

2565

Porches Sq Ft

0

Garage Sq Ft

0

Total Covered Sq Ft

0

Balcony Sq Ft

0

Main Roof Pitch

12:12

Foundation

Walkout Basement

Master Bedroom Floor

1

Laundry Floor

1

Reverse Options

Right Reading Reverse

Half Baths

1

Secondary Ceiling Height

9

House Plan #ARC-Drewnoport

Price range: $1,895.00 through $2,695.00

Quick Overview

The Drewnoport house plan is a traditional two-story, rustic inspired home. Through the two-story grand foyer, this home features spacious, open living. Serving space between the dining room and kitchen makes entertaining easy. The gourmet kitchen includes a centered food prep island with a sink and snack counter that overlooks the leisure area. The second story includes three bedrooms and baths, as well as a media room for your entertainment needs.

4222 sq ft

Choose Your Plan Package

Details

Additional Information

Overall Living Sq Ft

4222

Plan Type

House

Plan Sets

CAD File, Five Sets, Five Sets + PDF File, PDF File (Recommended)

Foundation Options

Walkout Basement

Bedrooms

4

Full Baths

4

Garage Stalls

3

Levels

2

Width Feet

80

Width Inches

0

Depth Feet

63

Depth Inches

0

Ridge Height

37' 6"

Main Ceiling Height

10'

Wall Construction

2x4

Floor One Sq Ft

2615

Floor Two Sq Ft

1607

Floor Three Sq Ft

0

Bonus Sq Ft

0

Basement Sq Ft

2565

Porches Sq Ft

0

Garage Sq Ft

0

Total Covered Sq Ft

0

Balcony Sq Ft

0

Main Roof Pitch

12:12

Foundation

Walkout Basement

Master Bedroom Floor

1

Laundry Floor

1

Reverse Options

Right Reading Reverse

Half Baths

1

Secondary Ceiling Height

9