Need Help Choosing the Perfect House Plans? Click to Contact a Home Plans Expert!

House Plan #ARC-Devereaux

Price range: $1,895.00 through $2,695.00

Quick Overview

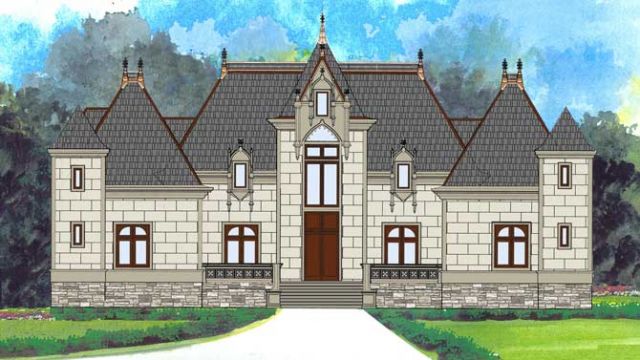
An impressive entry reminiscent of a French countryside chateau beckons you to a regal interior. The Devereaux European house plan impresses with soaring 20-foot ceilings in the entry foyer and grand room, the graceful curved staircase, and its numerous elegant architectural details.

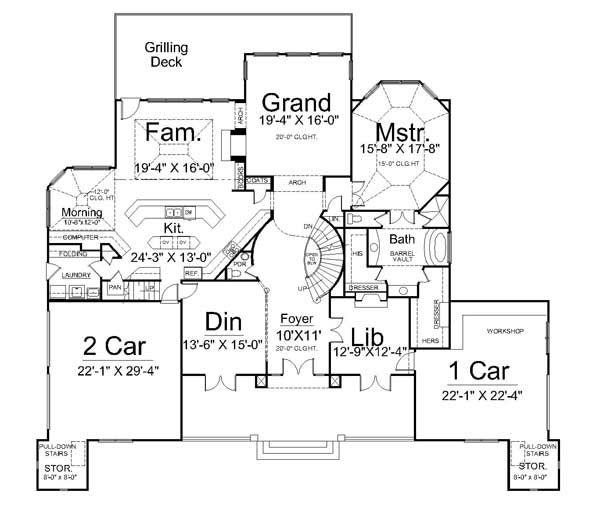
The great room, family room, formal dining room, and a quiet library revolve around the curved staircase in the central foyer. The heart of the home is found in the impressive gourmet kitchen complete with two kitchen islands, walk-in pantry, and abundant cabinets with storage. A cozy breakfast area beyond the kitchen is ideal for quick meals and provides built-ins for the family computer and homework area.

4458 sq ft

Choose Your Plan Package

Details

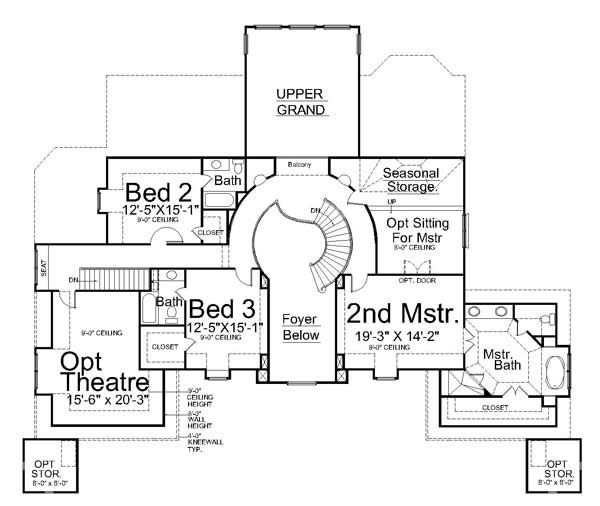
This two-story charming home boasts an owner’s suite conveniently located on the main level and features a bath with spa tub, separate shower, and two vanities. The second level accommodates three bedrooms with walk-in closets and private baths, plus an optional home theater the family is sure to love.

Beyond the elegance of this castle house plan are many practical amenities: garage space for three cars plus a workshop and an abundance of easy to access storage abounds that make this impressive plan equally equipped for elegant or casual entertaining and enjoyable everyday living.

Additional Information

Overall Living Sq Ft

4458

Plan Type

House

Plan Sets

CAD File, Five Sets, Five Sets + PDF File, PDF File (Recommended)

Foundation Options

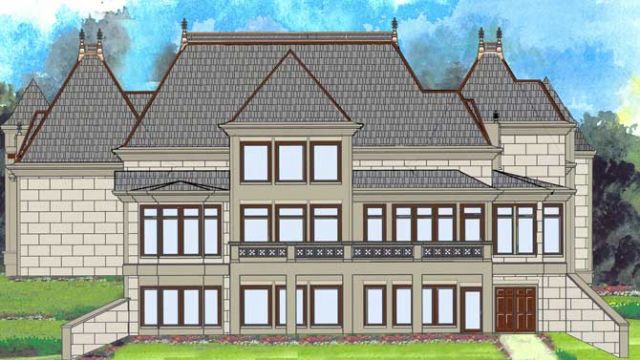
Walkout Basement

Bedrooms

4

Full Baths

4

Garage Stalls

3

Levels

2

Width Feet

86

Width Inches

0

Depth Feet

72

Depth Inches

0

Ridge Height

32' 6"

Main Ceiling Height

10'

Wall Construction

2x4

Floor One Sq Ft

2731

Floor Two Sq Ft

1727

Floor Three Sq Ft

0

Bonus Sq Ft

995

Basement Sq Ft

2484

Porches Sq Ft

0

Garage Sq Ft

0

Total Covered Sq Ft

0

Balcony Sq Ft

0

Main Roof Pitch

12:20

Foundation

Walkout Basement

Master Bedroom Floor

1

Laundry Floor

1

Reverse Options

Right Reading Reverse

Half Baths

1

Secondary Ceiling Height

9