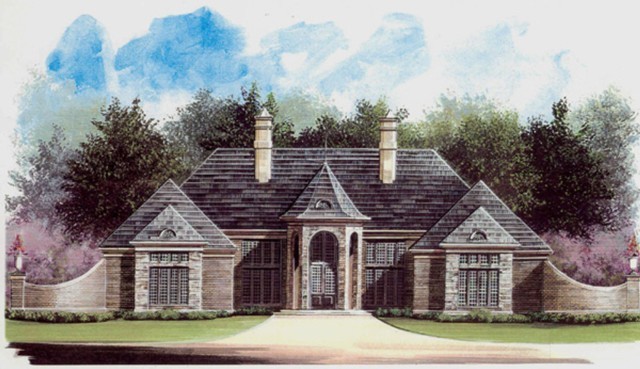
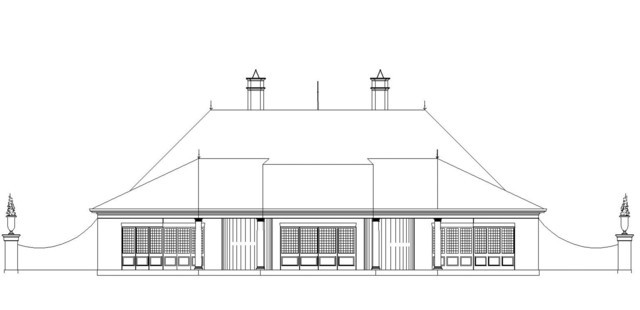
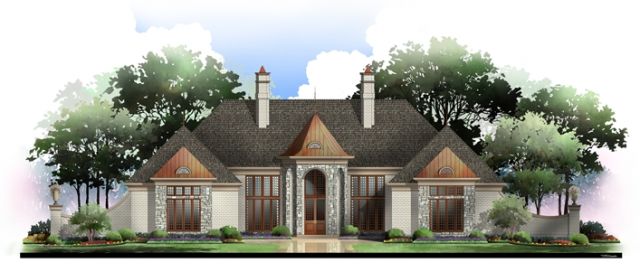
Your new Home will enable you to set your European Home Plan apart from others, with its commanding presence. Your landscape is properly set; all that is missing is your Stately Home Plan, which awaits your personal touches. This European Ranch Style Home invites you inward through Double doors which open to the foyer, beneath a magnificently carved ceiling design.
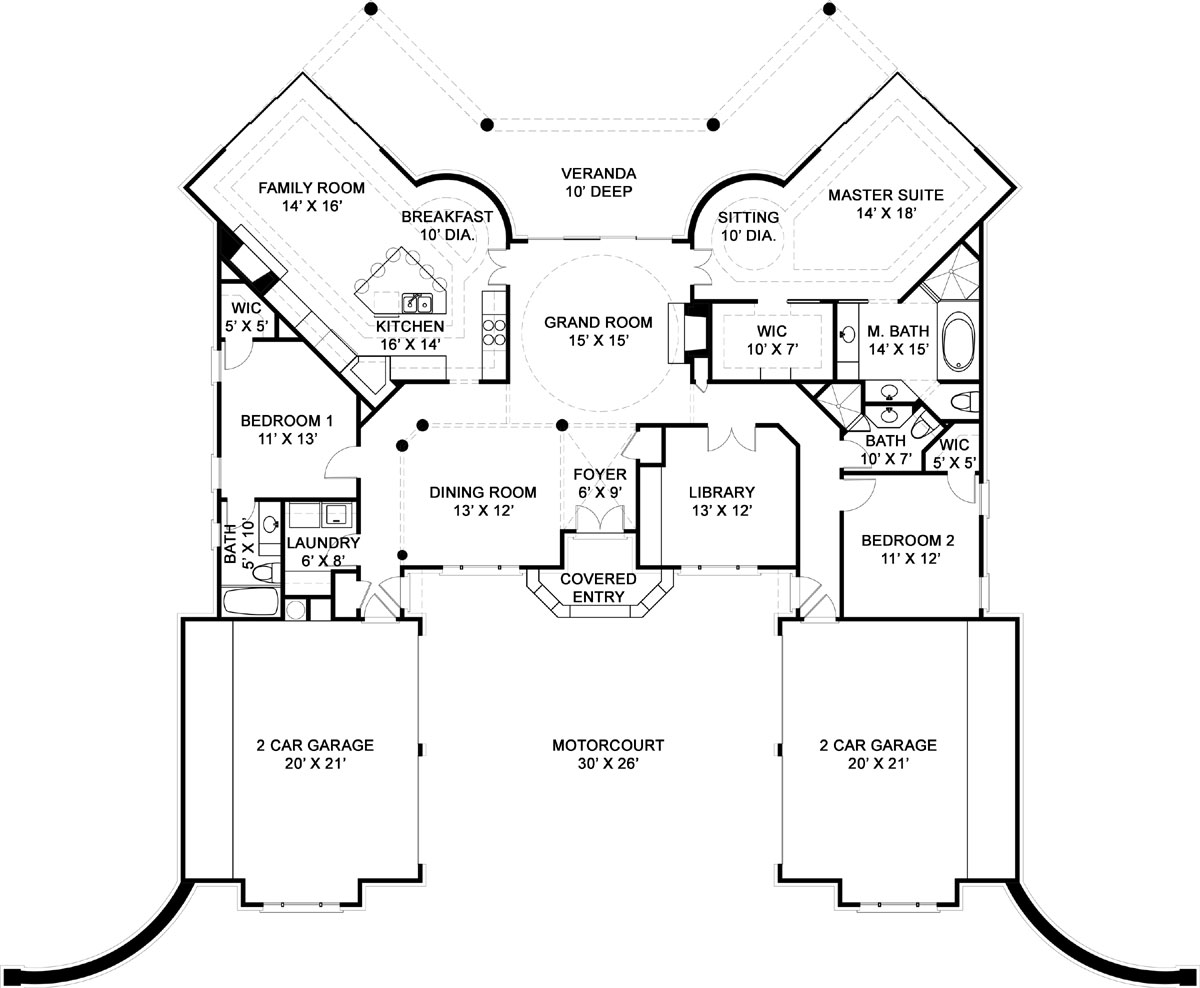
A Formal and Grand Dining Room opens up to the left, with ornate columns spotted along the perimeter of the room. Hidden from view there is a warm library to the right.
As we move around the European Designed Home to the Left of the Formal Dining Room; we encounter a full-sized Laundry Room neatly tucked away. It is directly located beside the first Garage.
Slowly waltzing on around the Dalmany House Plan we brush by Bedroom number one.
Constructed with a private En-Suite
Walk-In Closet
Beautiful Side views of Property
In our guided movement on around, we find ourselves in the hub of this European Estate Home Plan. The Family Room is adorned with a classical trey ceiling. In addition, it is home to a large roaring fireplace; for family coziness. The Breakfast Area is oval-shaped allowing everyone to be brought inward to the heart of the rooms. The Chef-inspired Kitchen is the centerpiece of this classic hub of any Home. The Kitchen displays an oversized gourmet work Island, which holds six comfortably. Most importantly the preparer of meals can constantly be included in all the activities taking place.
Large Floating Cabinets
Significant prep Areas
From here we are whisked into The Grand Room, as it calls out to family members and guests a like “welcome” to the center of our home. The Room itself features 12- foot ceilings, and an ornate oversized Fireplace for ambiance while playing host to an unrivaled view of the graciously shaped Veranda. Light floods the room, making all the small architectural extras evident. Closing your eyes you can imagine Holidays & special events being made glorious.
This European Home Style Estate was designed to reserve and lavish you in almost the entire right side of your home. Colossal in size the Master Suite is able to contain many special amenities. The Home Style Design was made to allow the Master Suite itself to hold your bed comfortably, while adding a quiet and personal Sitting Area. Your Choices are numerous for your personal placement. The Master Suite is Bright and has a perfect view of the activities taking place outside on the lawn or on your expansive Veranda. In addition to the Master Bed Room itself there are several eloquent visuals.
Double Vanities
Immense Closet w/ Dressing Area
State of the art Walk-in Shower
Oversized Soaking Tub
From the Master Suite we are mindful of an additional guest Bedroom with a large walk-in closet. This room is situated next to the second of the two Garages.
The Dalmany European Ranch House Plan sets Archival Design, Inc. apart as one of only a few architectural firms with a plan so popular it has been given the honor of “Gold Status”.