Need Help Choosing the Perfect House Plans? Click to Contact a Home Plans Expert!

House Plan #ARC-Chandler

Price range: $1,895.00 through $2,695.00

Quick Overview

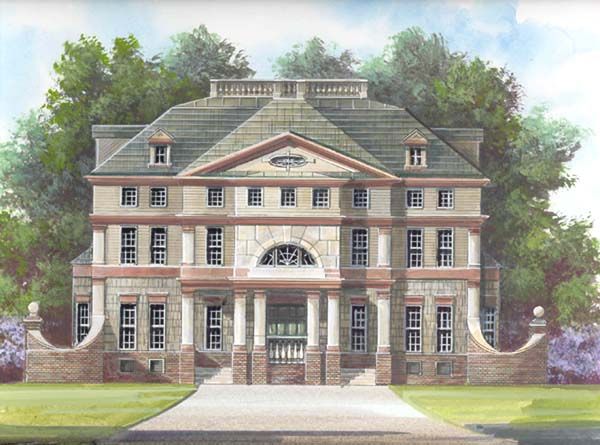
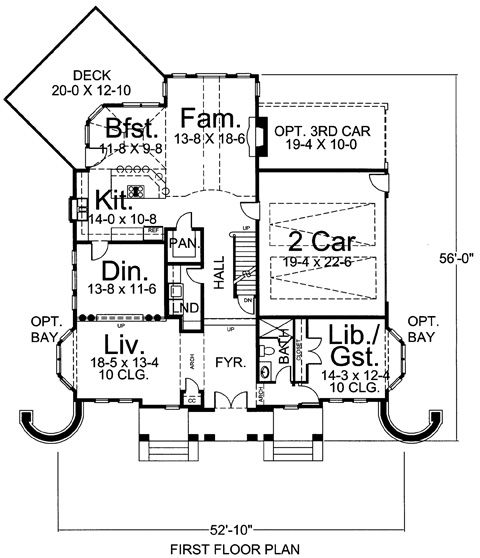
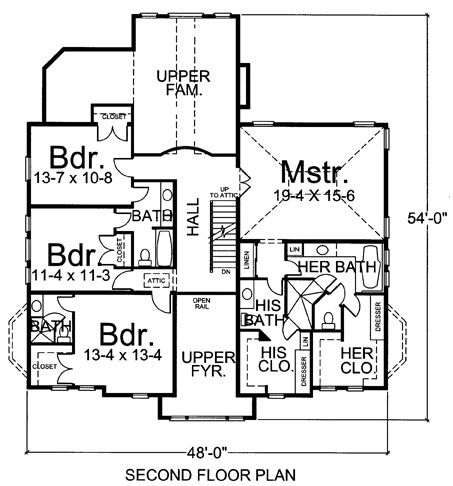
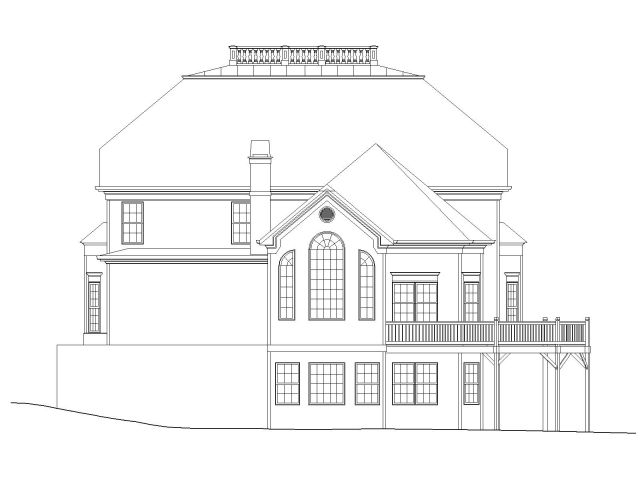
The impressive facade of this Colonial house plan features a columned portico topped by a large fanlight. Inside, the layout is the Chandler majestic Classical house plan is economic and functional: living room and formal dining room at left and library at right. At the rear, a corner breakfast nook takes advantage of natural light throughout the day, as does the two-story family room. Upstairs, His-and-Hers baths and closets steal the show.

3265 sq ft

Choose Your Plan Package

Details

Additional Information

Overall Living Sq Ft

3265

Plan Type

House

Plan Sets

CAD File, Five Sets, Five Sets + PDF File, PDF File (Recommended)

Foundation Options

Walkout Basement

Bedrooms

5

Full Baths

5

Garage Stalls

2

Levels

2

Width Feet

53

Width Inches

0

Depth Feet

56

Depth Inches

0

Ridge Height

33' 2"

Main Ceiling Height

9'

Wall Construction

2x4

Floor One Sq Ft

1657

Floor Two Sq Ft

1608

Bonus Sq Ft

0

Basement Sq Ft

1609

Porches Sq Ft

0

Garage Sq Ft

0

Total Covered Sq Ft

0

Balcony Sq Ft

0

Main Roof Pitch

12:10

Foundation

Walkout Basement

Master Bedroom Floor

2

Laundry Floor

1

Reverse Options

Right Reading Reverse

Secondary Ceiling Height

8

House Plan #ARC-Chandler

Price range: $1,895.00 through $2,695.00

Quick Overview

The impressive facade of this Colonial house plan features a columned portico topped by a large fanlight. Inside, the layout is the Chandler majestic Classical house plan is economic and functional: living room and formal dining room at left and library at right. At the rear, a corner breakfast nook takes advantage of natural light throughout the day, as does the two-story family room. Upstairs, His-and-Hers baths and closets steal the show.

3265 sq ft

Choose Your Plan Package

Details

Additional Information

Overall Living Sq Ft

3265

Plan Type

House

Plan Sets

CAD File, Five Sets, Five Sets + PDF File, PDF File (Recommended)

Foundation Options

Walkout Basement

Bedrooms

5

Full Baths

5

Garage Stalls

2

Levels

2

Width Feet

53

Width Inches

0

Depth Feet

56

Depth Inches

0

Ridge Height

33' 2"

Main Ceiling Height

9'

Wall Construction

2x4

Floor One Sq Ft

1657

Floor Two Sq Ft

1608

Bonus Sq Ft

0

Basement Sq Ft

1609

Porches Sq Ft

0

Garage Sq Ft

0

Total Covered Sq Ft

0

Balcony Sq Ft

0

Main Roof Pitch

12:10

Foundation

Walkout Basement

Master Bedroom Floor

2

Laundry Floor

1

Reverse Options

Right Reading Reverse

Secondary Ceiling Height

8