Need Help Choosing the Perfect House Plans? Click to Contact a Home Plans Expert!

House Plan #ARC-Campden

Price range: $1,895.00 through $2,695.00

Quick Overview

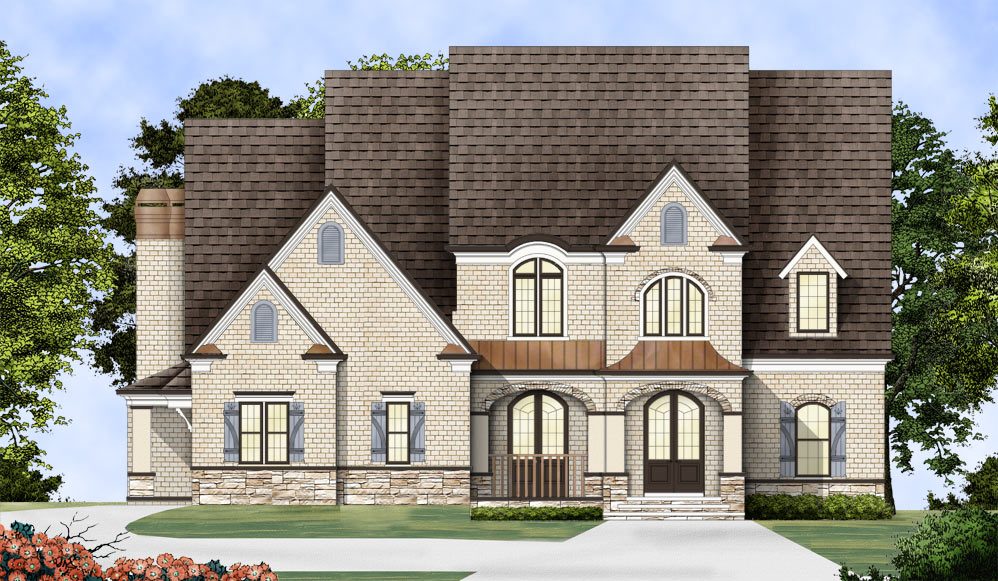
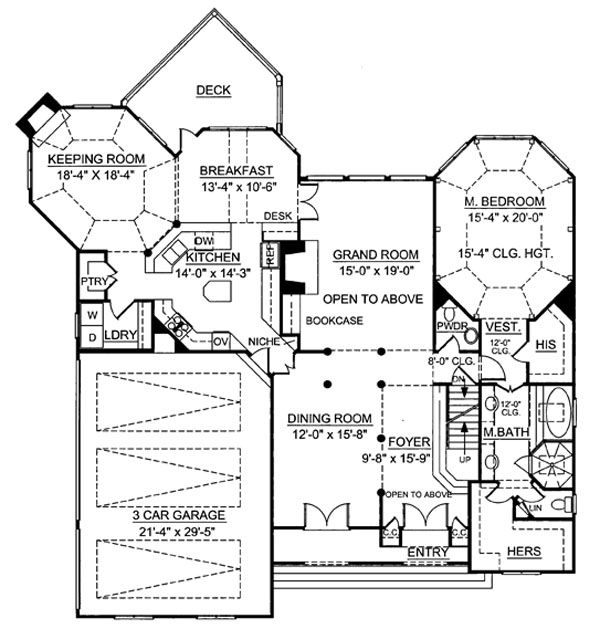
There’s a quaint beauty to this European-style home plan with its brick exterior and arched windows and doors. The floor plan of the Campden two-story house plan is designed for entertaining, as well as comfortable family living. Guests will easily feel at home in the spacious dining area and two-story grand room. The center of family activity will be the keeping room, which is linked to both the kitchen and the sunny breakfast nook. The breakfast area includes a handy built-in desk and opens to a sundeck.

3259 sq ft

Choose Your Plan Package

Details

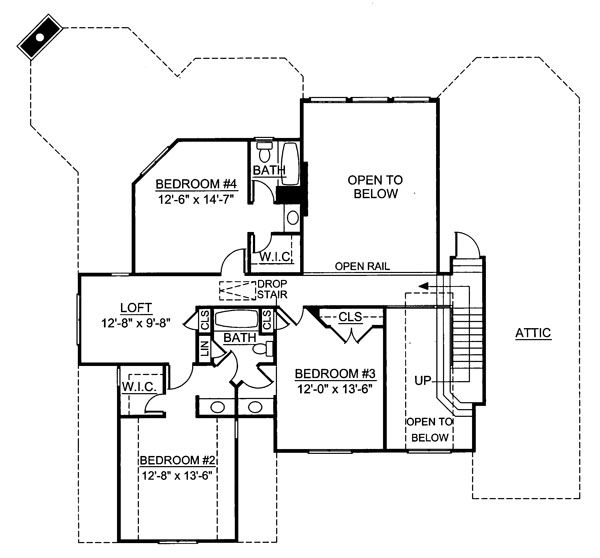
The master suite located on the main level is lavish beyond belief. Among its amenities are an octagonal shower, a large elliptic tub, mammoth His and Hers walk-in closets, dual vanities, a compartmentalized toilet, and a tray ceiling over the sleeping area. Three more bedrooms are on the second level – one with a private bath. A three-car garage will serve overnight guests or a multi-vehicle household.

Additional Information

Overall Living Sq Ft

3259

Plan Type

House

Plan Sets

CAD File, Five Sets, Five Sets + PDF File, PDF File (Recommended)

Foundation Options

Walkout Basement

Bedrooms

4

Full Baths

3

Garage Stalls

3

Levels

2

Width Feet

56

Width Inches

0

Depth Feet

62

Depth Inches

0

Ridge Height

36' 3"

Main Ceiling Height

9'

Wall Construction

2x4

Exterior Finish

Brick

Floor One Sq Ft

2192

Floor Two Sq Ft

1067

Floor Three Sq Ft

0

Bonus Sq Ft

0

Basement Sq Ft

2192

Porches Sq Ft

0

Garage Sq Ft

0

Total Covered Sq Ft

0

Balcony Sq Ft

0

Main Roof Pitch

12:12

Foundation

Walkout Basement

Master Bedroom Floor

1

Laundry Floor

195

Reverse Options

Right Reading Reverse

Half Baths

1

Secondary Ceiling Height

8