Need Help Choosing the Perfect House Plans? Click to Contact a Home Plans Expert!

House Plan #ARC-Bostonian

Price range: $1,495.00 through $2,295.00

Quick Overview

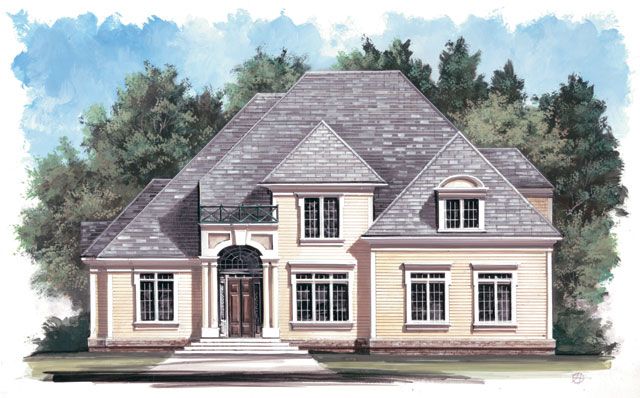
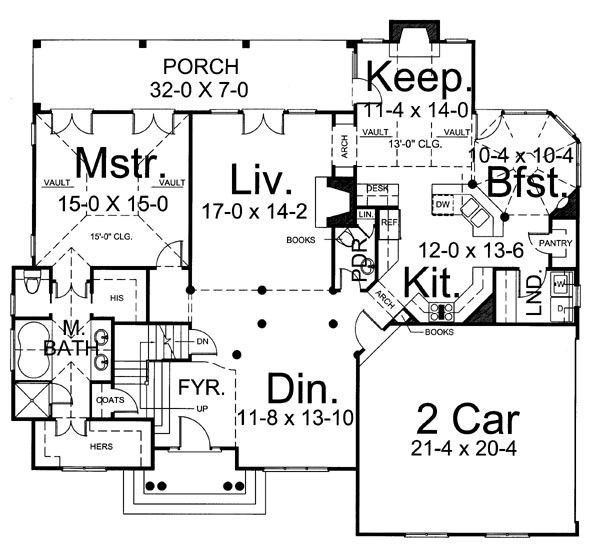
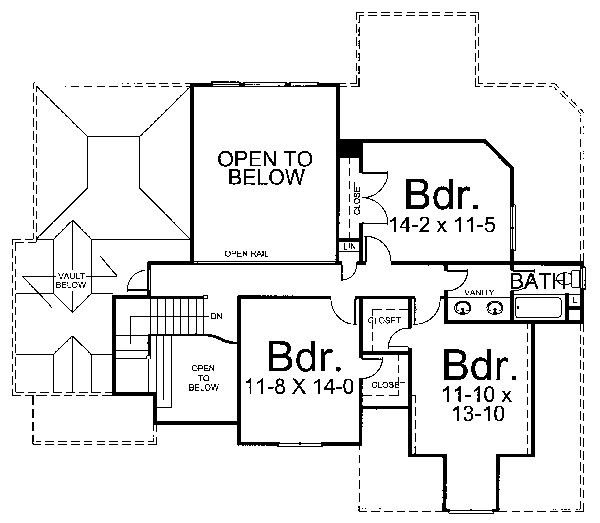
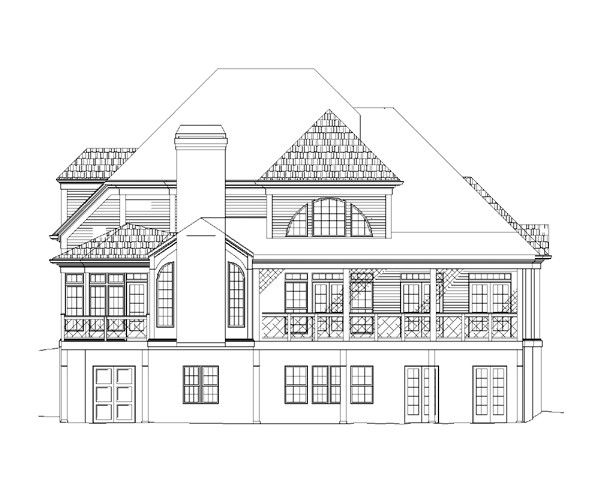
This early American creation features a distinct Cape Cod spirit, perfect for the New England coast. Elegance reigns within, beyond the arched entryway framed by classic columns. The spacious two-story foyer is open to the formal dining hall. Graceful interior columns separate the dining hall from the two-story living room, which offers a massive fireplace, built-ins and double-door access to the rear covered porch. A beautiful arch leads to the casual areas. The island kitchen overlooks the vaulted octagonal breakfast room and the vaulted keeping room. The master suite is an immaculate escape, enhanced by a vaulted ceiling.

2547 sq ft

Choose Your Plan Package

Details

Additional Information

Overall Living Sq Ft

2547

Plan Type

House

Plan Sets

CAD File, Five Sets, Five Sets + PDF File, PDF File (Recommended)

Foundation Options

Walkout Basement

Bedrooms

4

Full Baths

2

Garage Stalls

2

Levels

2

Width Feet

56

Width Inches

0

Depth Feet

49

Depth Inches

0

Ridge Height

32

Main Ceiling Height

9'

Wall Construction

2x4

Floor One Sq Ft

1647

Floor Two Sq Ft

900

Floor Three Sq Ft

0

Bonus Sq Ft

0

Basement Sq Ft

1594

Porches Sq Ft

0

Garage Sq Ft

0

Total Covered Sq Ft

0

Balcony Sq Ft

0

Main Roof Pitch

12:12

Foundation

Walkout Basement

Master Bedroom Floor

1

Laundry Floor

195

Reverse Options

Right Reading Reverse

Half Baths

1

Secondary Ceiling Height

8