Need Help Choosing the Perfect House Plans? Click to Contact a Home Plans Expert!

House Plan #ARC-Blanchard

Quick Overview

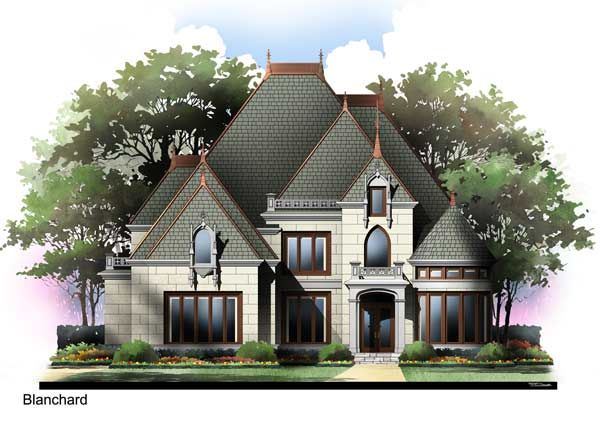
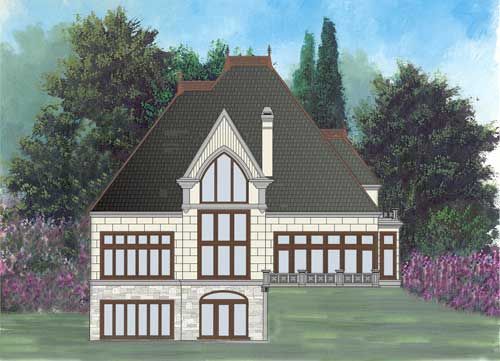
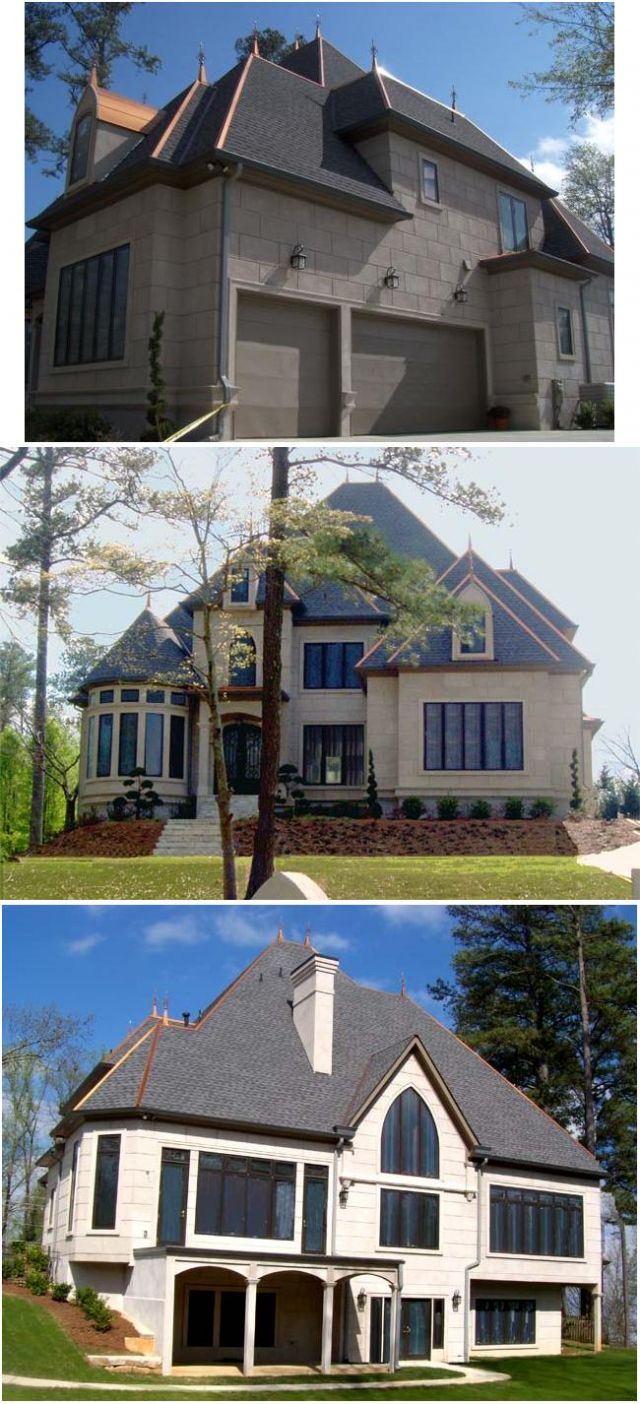
This Majestic Blanchard castle house plan is the ideal plan for any family that wants to combine the characteristics of a grand castle home plan and design with the wealth of modern comforts.

2979 sq ft

Packages From $1,295.00

See What’s Included ›
Select Package
Select Foundation
Additional Options
Your Total:$0.00
Price Match Guarantee View our 110% Price Match Policy

Details

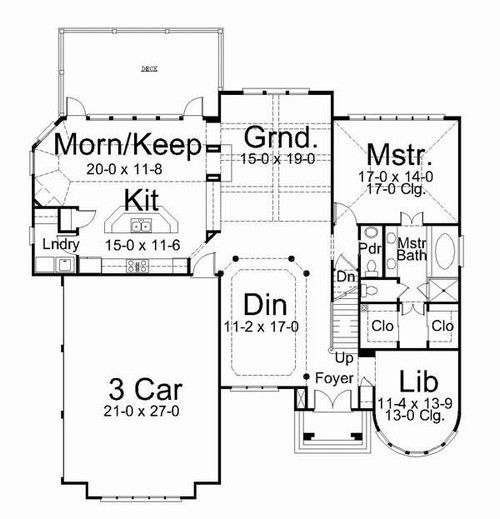
The impressive master bedroom within this two-story house plan includes a sumptuous bath with imperial his and hers walk-in closets. The unique Morning and Keeping Rooms are conjoined by the warmth of a see-through fireplace. This is a hidden jewel in most homes of today.

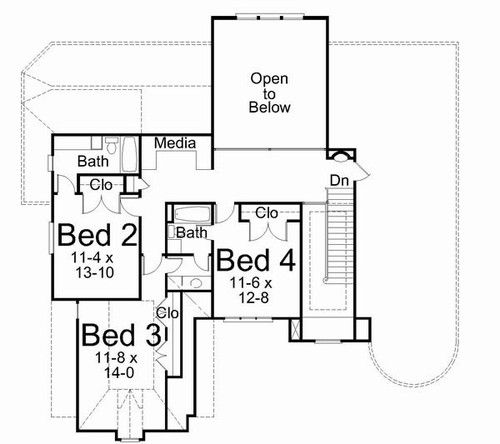
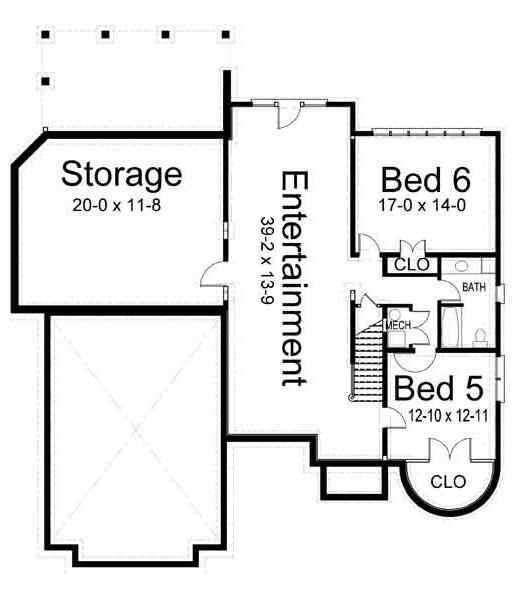
This luxury home plan shines with an elegant two-story Grand Room, for entertaining. Secondary bedrooms feature convenient private and Jack & Jill bath access. The Blanchard house plan offers families an essential media room providing ample space for families to spend quality time together.

Additional Information

Overall Living Sq Ft

2979

Plan Type

House

Plan Sets

CAD File, Five Sets, Five Sets + PDF File, PDF File (Recommended)

Foundation Options

Walkout Basement

Bedrooms

4

Full Baths

3

Garage Stalls

3

Levels

2

Width Feet

59

Width Inches

0

Depth Feet

64

Depth Inches

0

Ridge Height

42

Main Ceiling Height

10'

Wall Construction

2x4

Floor One Sq Ft

1939

Floor Two Sq Ft

1040

Floor Three Sq Ft

0

Bonus Sq Ft

0

Basement Sq Ft

1300

Porches Sq Ft

0

Garage Sq Ft

0

Total Covered Sq Ft

0

Balcony Sq Ft

0

Main Roof Pitch

12:16

Foundation

Walkout Basement

Master Bedroom Floor

1

Laundry Floor

1

Reverse Options

Right Reading Reverse

Half Baths

1

Secondary Ceiling Height

8