
Need Help Choosing the Perfect House Plans? Click to Contact a Home Plans Expert!

House Plan #ARC-Balleroy

Price range: $1,895.00 through $2,695.00

Quick Overview

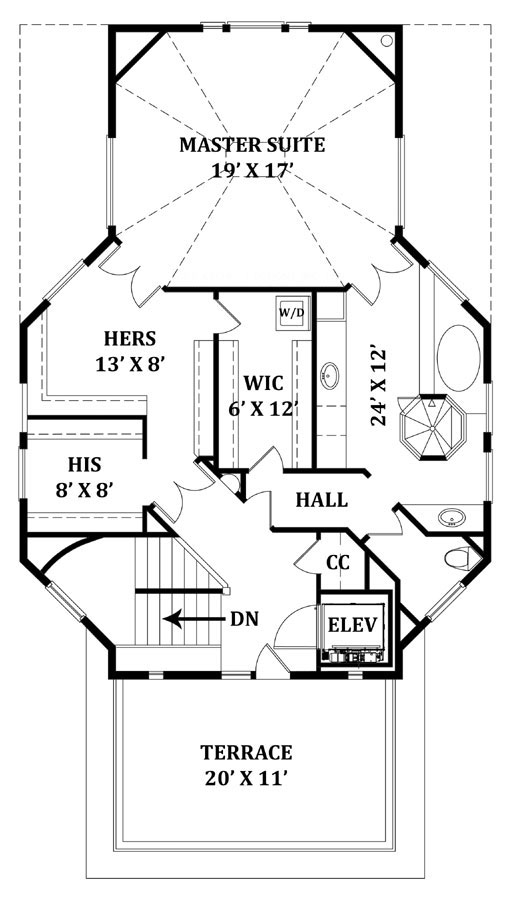
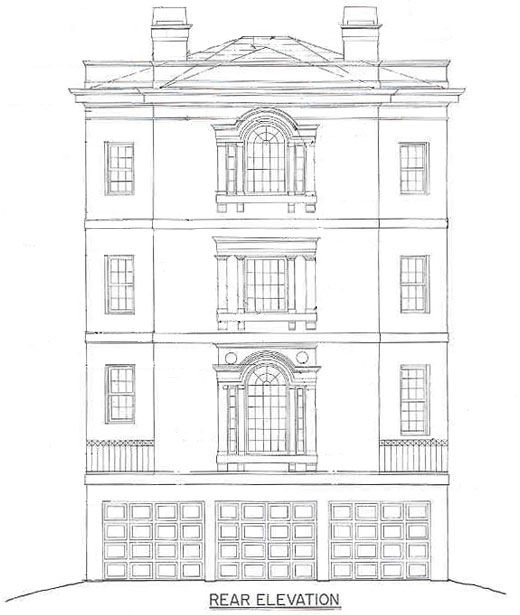
This three-story classical house plan features a master suite with a private terrace, a separate boudoir, and his and her closets. The Balleroy narrow house plan boasts enchanting balconies for ocean and skyline views.

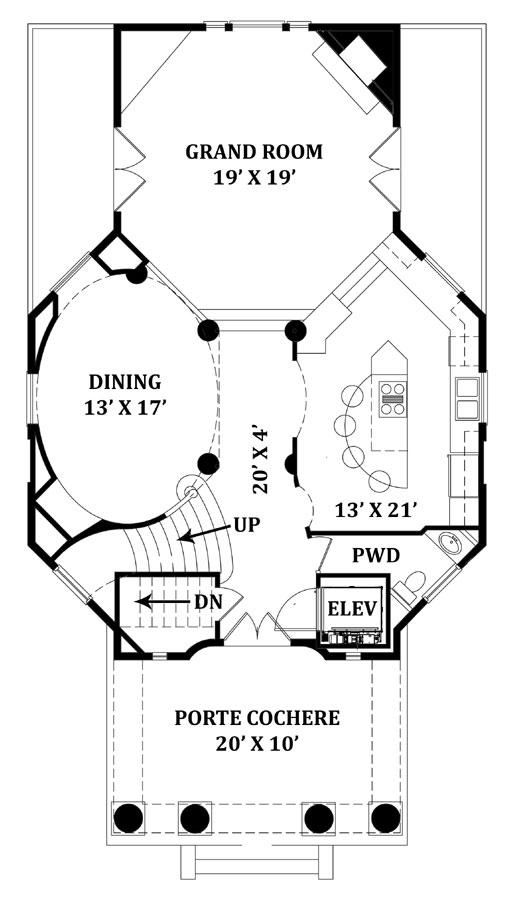
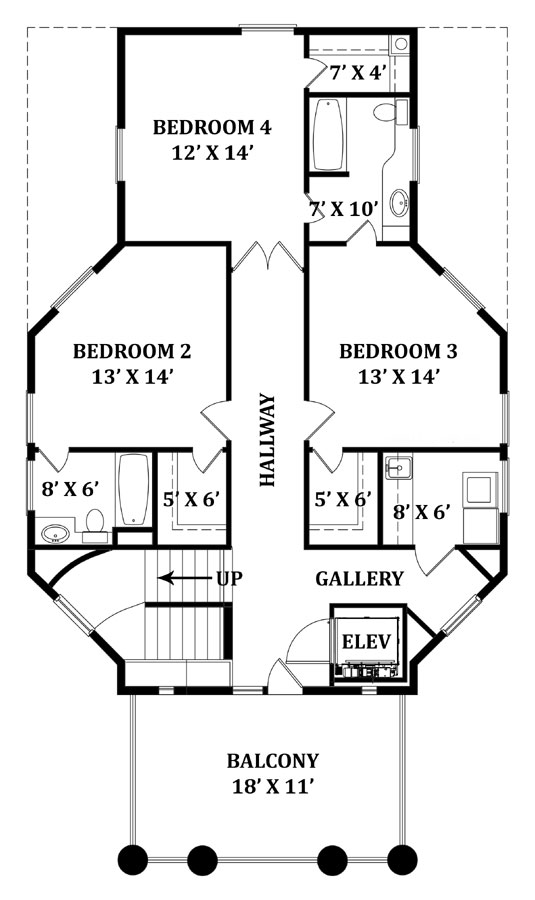
Inside, the elegant circular dining room and gourmet kitchen flank the hall and are separated by large decorative pillars. Beyond is a sophisticated grand room with a corner fireplace. The second story has three bedrooms, each with bathrooms and walk-in closets.

3265 sq ft

Choose Your Plan Package

Details

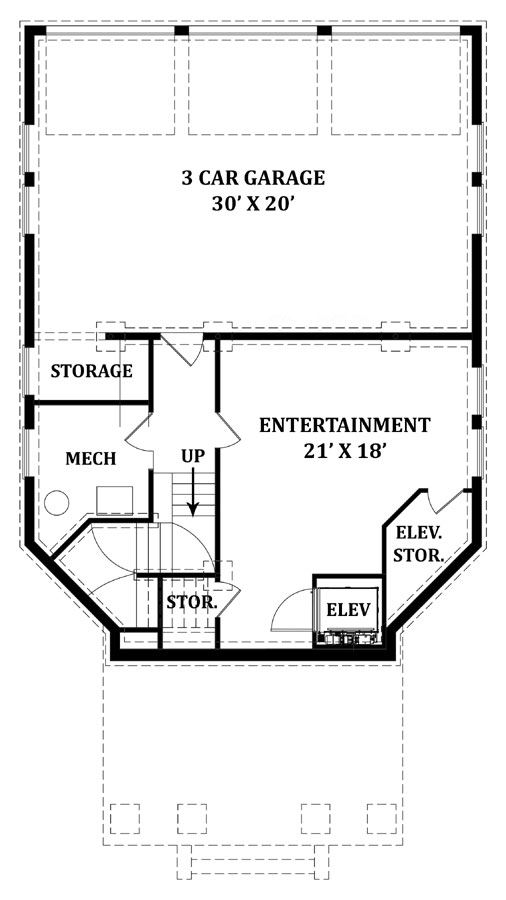
The third floor is where the luxurious octagonal master suite resides. Off the bedroom is a private terrace, his and hers walk-in closets and master bath with his and hers vanities and separate tub and shower. The basement has an entertainment room, mechanical room and plenty of storage, with a three-car garage in the back.

Additional Information

Overall Living Sq Ft

3265

Plan Type

House

Plan Sets

CAD File, Five Sets, Five Sets + PDF File, PDF File (Recommended)

Foundation Options

Walkout Basement

Bedrooms

4

Full Baths

3

Garage Stalls

3

Levels

3

Width Feet

32

Width Inches

0

Depth Feet

58

Depth Inches

0

Ridge Height

36' 7"

Main Ceiling Height

10'

Wall Construction

2x4

Floor One Sq Ft

1137

Floor Two Sq Ft

1064

Floor Three Sq Ft

1064

Bonus Sq Ft

0

Basement Sq Ft

1308

Porches Sq Ft

0

Garage Sq Ft

0

Total Covered Sq Ft

0

Balcony Sq Ft

0

Main Roof Pitch

12:04

Foundation

Walkout Basement

Master Bedroom Floor

3

Laundry Floor

2

Reverse Options

Right Reading Reverse

Half Baths

1

Secondary Ceiling Height

9