Need Help Choosing the Perfect House Plans? Click to Contact a Home Plans Expert!

House Plan #ARC-Avenues

Price range: $1,495.00 through $2,595.00

Quick Overview

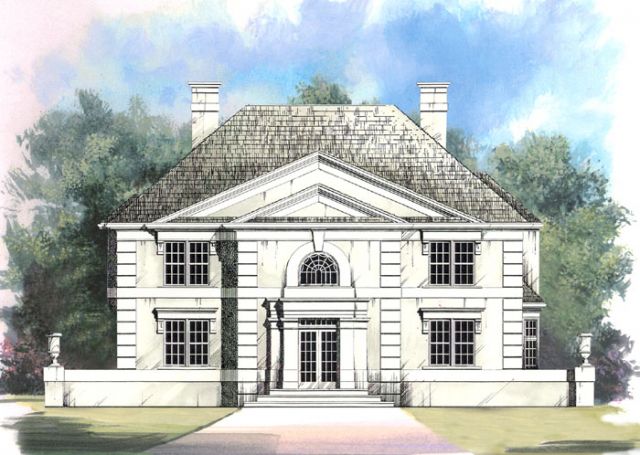
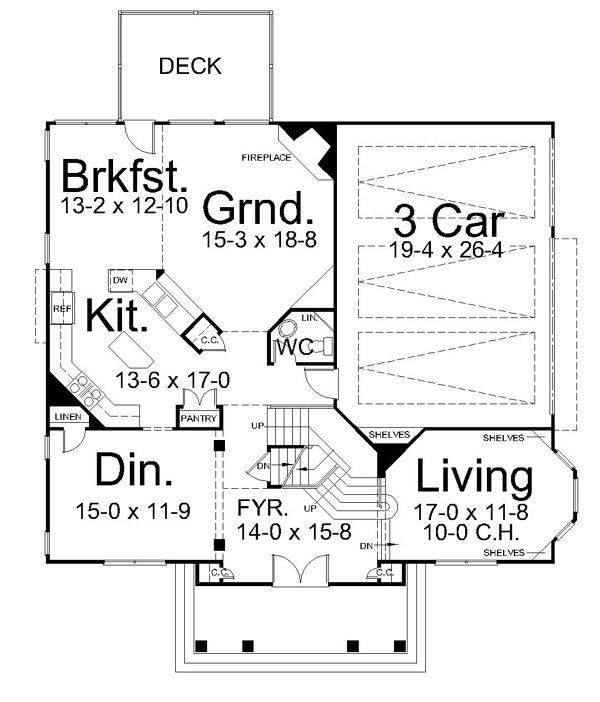
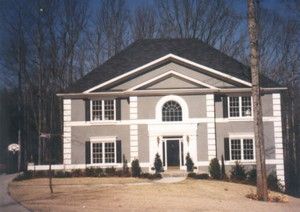
The Avenues classical house plan is gracefully lit by a second-story arched window and leads guests into a bayed living room. The spacious great room impresses with a cozy corner fireplace and a built-in entertainment center. Open to the great room is the chef’s kitchen with a central island that easily serves the breakfast nook and dining area.

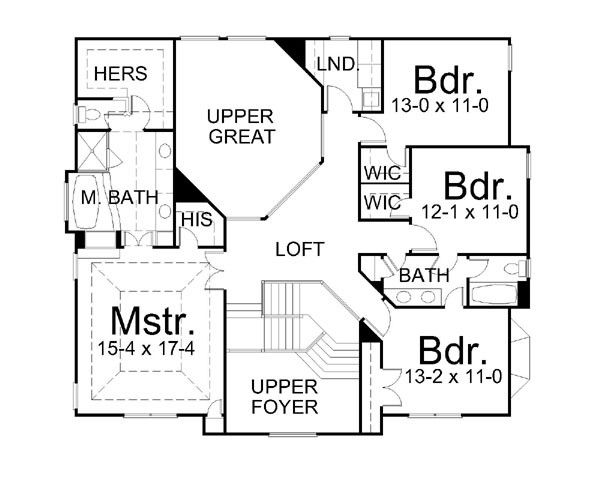
The upper level of this narrow house plan offers three secondary bedrooms and a luxurious master suite. An open loft with views to the foyer and great room below provides additional space the family can enjoy. Conveniently located on the 2nd floor is a spacious laundry room.

2663 sq ft

Choose Your Plan Package

Details

Additional Information

Overall Living Sq Ft

2663

Plan Type

House

Plan Sets

CAD File, Five Sets, Five Sets + PDF File, PDF File (Recommended)

Foundation Options

Crawl Space, Walkout Basement

Bedrooms

4

Full Baths

3

Garage Stalls

3

Levels

2

Width Feet

48

Width Inches

0

Depth Feet

42

Depth Inches

0

Ridge Height

31

Main Ceiling Height

9'

Wall Construction

2x4

Floor One Sq Ft

1332

Floor Two Sq Ft

1331

Floor Three Sq Ft

0

Bonus Sq Ft

0

Basement Sq Ft

1132

Porches Sq Ft

0

Garage Sq Ft

0

Total Covered Sq Ft

0

Balcony Sq Ft

0

Main Roof Pitch

12:10

Foundation

Crawl Space, Walkout Basement

Master Bedroom Floor

2

Laundry Floor

2

Reverse Options

Right Reading Reverse

Half Baths

1

Secondary Ceiling Height

8