Need Help Choosing the Perfect House Plans? Click to Contact a Home Plans Expert!

House Plan #ARC-Ashlott

Price range: $1,895.00 through $2,695.00

Quick Overview

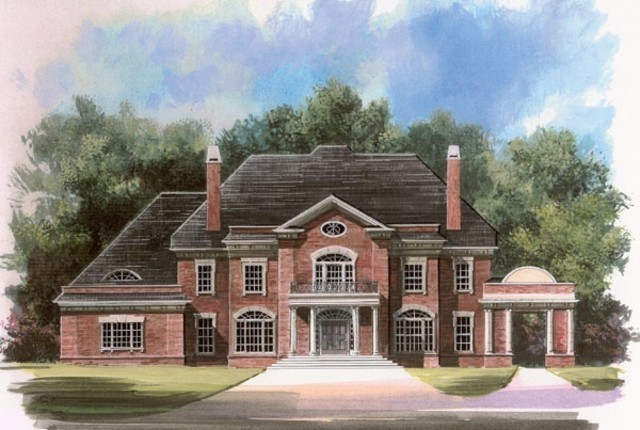
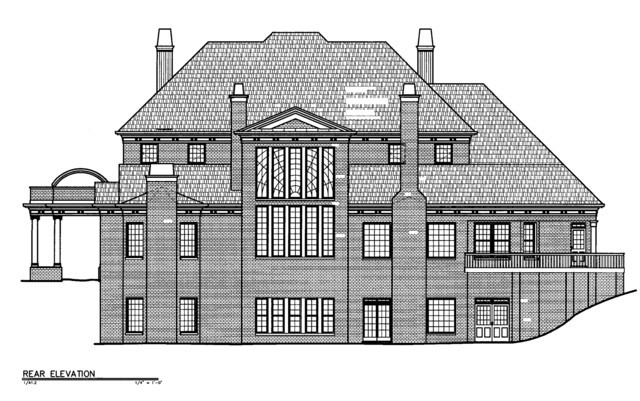
Resplendence personified, this classical house plan radiates opulence inside and out. An awe-inspiring portico, formed by full-height brick pilasters, second-floor balcony, pedimented frontispiece, rounded steps, and Palladian windows, shelters the entrance and defines the exterior.

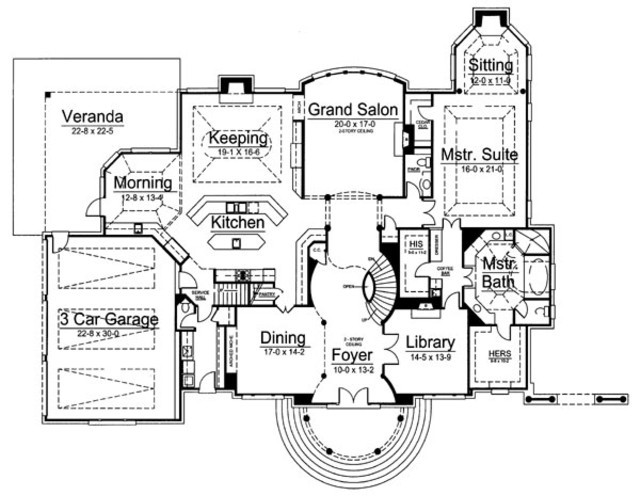
Grand double doors open to the foyer, where a sweeping staircase is first to catch one’s eye. The great room awaits at the other end, measuring 20 x 17 feet, and featuring a curved window wall for spectacular outdoor views.

The decadent master suite constitutes most of the space of the right side of the plan on this level, bearing an opulent sitting room, coffered ceiling, and His-and-Hers walk-in closets. The left side of the floor hosts an ornate keeping room next to the salon, a kitchen with work island and breakfast nook, and a gorgeous morning room opening onto a veranda. This stunning two-story house plan boasts a spacious three-car garage with side-load entry.

5083 sq ft

Packages From $1,695.00

See What’s Included ›
Low Price Guarantee Find a lower price and we’ll beat it by 10%. See Details

Details

Additional Information

Overall Living Sq Ft

5083

Plan Type

House

Plan Sets

5 Sets, CAD File, Five Sets + PDF File, PDF File (Recommended)

Foundation Options

Walkout Basement

Bedrooms

5

Full Baths

5

Garage Stalls

3

Levels

2

Width Feet

87

Width Inches

0

Depth Feet

74

Depth Inches

0

Ridge Height

44'

Main Ceiling Height

10'

Wall Construction

2x4

Floor One Sq Ft

3438

Floor Two Sq Ft

1645

Floor Three Sq Ft

0

Bonus Sq Ft

0

Basement Sq Ft

3438

Porches Sq Ft

0

Garage Sq Ft

0

Total Covered Sq Ft

5083

Balcony Sq Ft

0

Main Roof Pitch

12:12

Foundation

Walkout Basement

Master Bedroom Floor

1

Laundry Floor

1

Reverse Options

Right Reading Reverse

Half Baths

2

Secondary Ceiling Height

9

House Plan #ARC-Ashlott

Price range: $1,895.00 through $2,695.00

Quick Overview

Resplendence personified, this classical house plan radiates opulence inside and out. An awe-inspiring portico, formed by full-height brick pilasters, second-floor balcony, pedimented frontispiece, rounded steps, and Palladian windows, shelters the entrance and defines the exterior.

Grand double doors open to the foyer, where a sweeping staircase is first to catch one’s eye. The great room awaits at the other end, measuring 20 x 17 feet, and featuring a curved window wall for spectacular outdoor views.

The decadent master suite constitutes most of the space of the right side of the plan on this level, bearing an opulent sitting room, coffered ceiling, and His-and-Hers walk-in closets. The left side of the floor hosts an ornate keeping room next to the salon, a kitchen with work island and breakfast nook, and a gorgeous morning room opening onto a veranda. This stunning two-story house plan boasts a spacious three-car garage with side-load entry.

5083 sq ft

Packages From $1,695.00

See What’s Included ›
Low Price Guarantee Find a lower price and we’ll beat it by 10%. See Details

Details

Additional Information

Overall Living Sq Ft

5083

Plan Type

House

Plan Sets

5 Sets, CAD File, Five Sets + PDF File, PDF File (Recommended)

Foundation Options

Walkout Basement

Bedrooms

5

Full Baths

5

Garage Stalls

3

Levels

2

Width Feet

87

Width Inches

0

Depth Feet

74

Depth Inches

0

Ridge Height

44'

Main Ceiling Height

10'

Wall Construction

2x4

Floor One Sq Ft

3438

Floor Two Sq Ft

1645

Floor Three Sq Ft

0

Bonus Sq Ft

0

Basement Sq Ft

3438

Porches Sq Ft

0

Garage Sq Ft

0

Total Covered Sq Ft

5083

Balcony Sq Ft

0

Main Roof Pitch

12:12

Foundation

Walkout Basement

Master Bedroom Floor

1

Laundry Floor

1

Reverse Options

Right Reading Reverse

Half Baths

2

Secondary Ceiling Height

9