Need Help Choosing the Perfect House Plans? Click to Contact a Home Plans Expert!

House Plan #ARC-Amboise

Price range: $1,895.00 through $2,695.00

Quick Overview

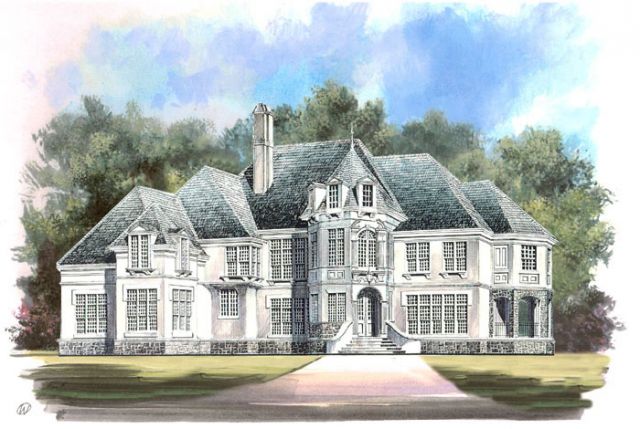
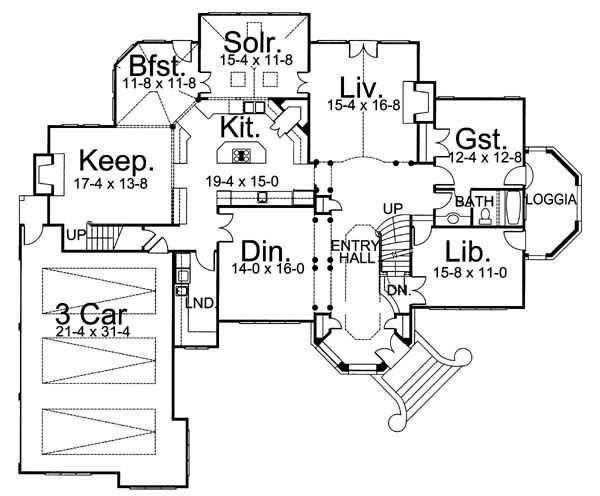
A round turret atop arched windows presents a unique exterior for this luxury house plan. The grand foyer of the Amboise house opens through palatial double doors. This leads to one of the home plans’ most spectacular characteristics, an extraordinary staircase. Beyond the foyer, the great room features an ornate vaulted ceiling and two-story windows with view to the stunning outdoors.

The Amboise’s gourmet kitchen is a chef’s dream, with enormous amounts of floating cabinets and counter space. A rear set of stairs off the kitchen offers informal access between floors for family members and friends. A spacious guest suite with private loggia access on the main level comfortably hosts short- and long-term guests.

4591 sq ft

Choose Your Plan Package

Details

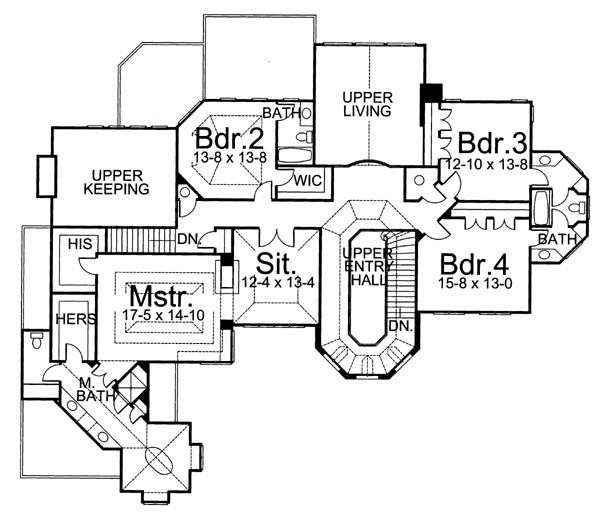
The upper level draws the eye to dramatic views of the keeping and living rooms, and the foyer below. The master suite offers a lesson in pure luxury. Its unique layout extends across the entire left corner of this spectacular European home plan. The master bathroom is sure to amaze with its freestanding tub encompassed by circular window walls.

Three additional bedrooms on the upper level of this castle house plan offer plenty of space for growing families. One of these bedrooms is regal in style and has its own private en-suite. The additional two bedrooms in the house plan are conjoined by a non-traditional Jack & Jill Bathroom. Each bedroom has its separate entry into the same lofty bathroom.

Additional Information

Overall Living Sq Ft

4591

Plan Type

House

Plan Sets

CAD File, Five Sets, Five Sets + PDF File, PDF File (Recommended)

Foundation Options

Walkout Basement

Bedrooms

5

Full Baths

4

Garage Stalls

3

Levels

2

Width Feet

80

Width Inches

0

Depth Feet

68

Depth Inches

0

Ridge Height

39'-10"

Main Ceiling Height

9'

Wall Construction

2x4

Floor One Sq Ft

2453

Floor Two Sq Ft

2138

Floor Three Sq Ft

0

Bonus Sq Ft

0

Basement Sq Ft

1119

Porches Sq Ft

0

Garage Sq Ft

0

Total Covered Sq Ft

0

Balcony Sq Ft

0

Main Roof Pitch

12:14

Foundation

Walkout Basement

Master Bedroom Floor

2

Laundry Floor

1

Reverse Options

Right Reading Reverse

Half Baths

1

Secondary Ceiling Height

8