Need Help Choosing the Perfect House Plans? Click to Contact a Home Plans Expert!

House Plan #ARC-Amber Wheat

Quick Overview

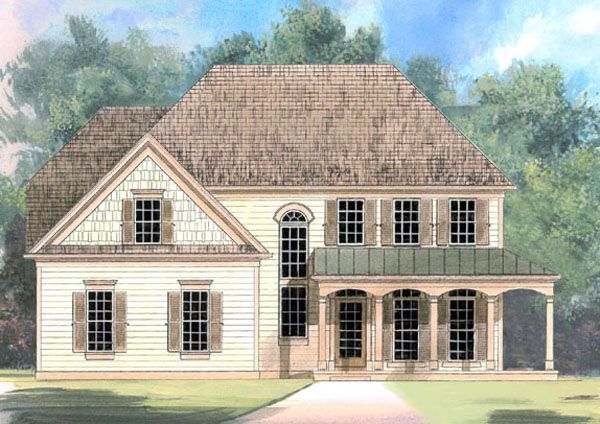
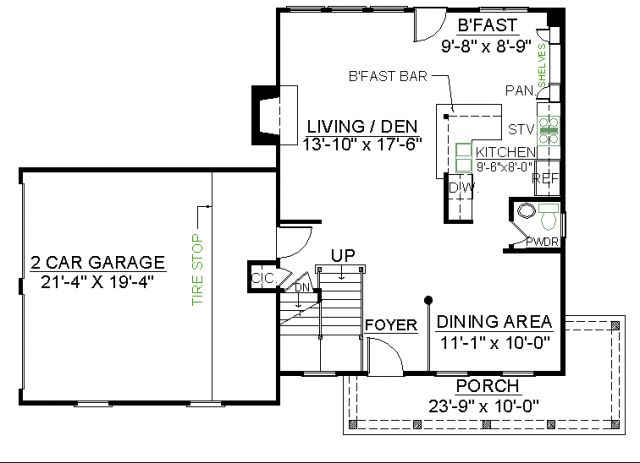
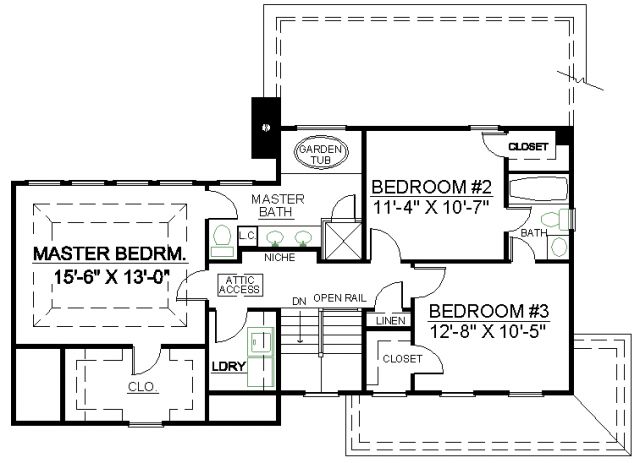
An inviting porch is just the beginning of this lovely country house plan. The spacious living room/den is complemented by the ease of entertaining from the breakfast bar. This two-story home offers a private master suite with an immense walk-in closet.

1653 sq ft

Packages From $1,295.00

See What’s Included ›
Select Package
Select Foundation
Additional Options
Your Total:$0.00
Price Match Guarantee View our 110% Price Match Policy

Details

Additional Information

Overall Living Sq Ft

1653

Plan Type

House

Plan Sets

CAD File, Five Sets, Five Sets + PDF File, PDF File (Recommended)

Foundation Options

Walkout Basement

Bedrooms

3

Full Baths

2

Garage Stalls

2

Levels

2

Width Feet

46

Width Inches

0

Depth Feet

51

Depth Inches

0

Ridge Height

30

Main Ceiling Height

9'

Wall Construction

2x4

Floor One Sq Ft

756

Floor Two Sq Ft

897

Floor Three Sq Ft

0

Bonus Sq Ft

0

Basement Sq Ft

687

Porches Sq Ft

0

Garage Sq Ft

0

Total Covered Sq Ft

0

Balcony Sq Ft

0

Main Roof Pitch

12:12

Foundation

Walkout Basement

Master Bedroom Floor

202

Laundry Floor

195

Reverse Options

Right Reading Reverse

Secondary Ceiling Height

8