Need Help Choosing the Perfect House Plans? Click to Contact a Home Plans Expert!

House Plan #AR5135-01102

$1,600.00$2,200.00

Quick Overview

Two Story
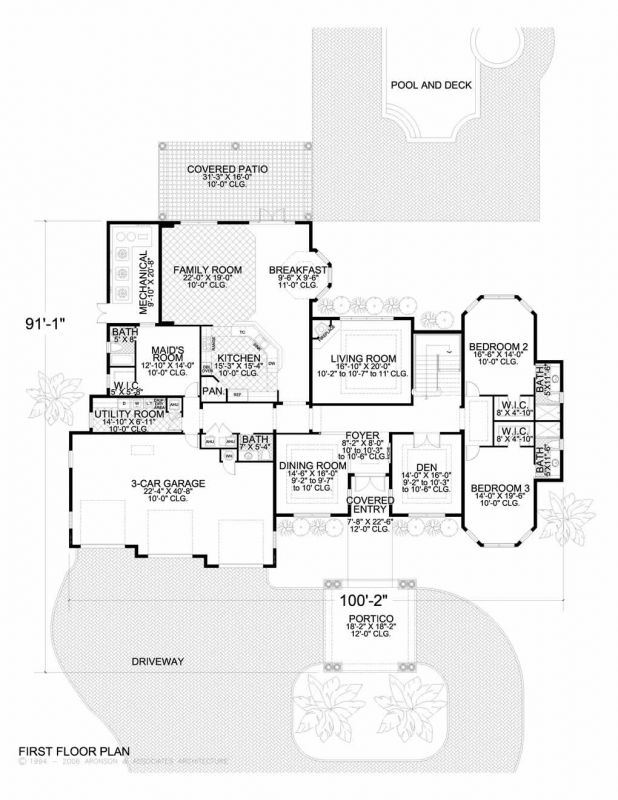
Four Bedrooms includes first floor Maid’s Room
Four and a half Baths
Three car Garage
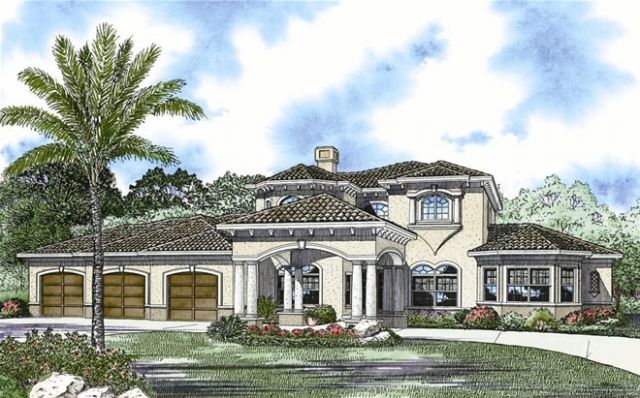
Sprawling Mediterranean style
Artistic architectural elements provide outstanding curb appeal
Exclusive Porte Coche with covered entrance leads to a formal
Foyer flanked by a Dining Room and cozy Den with tray ceilings
Covered Lanai
Luxurious inside and out
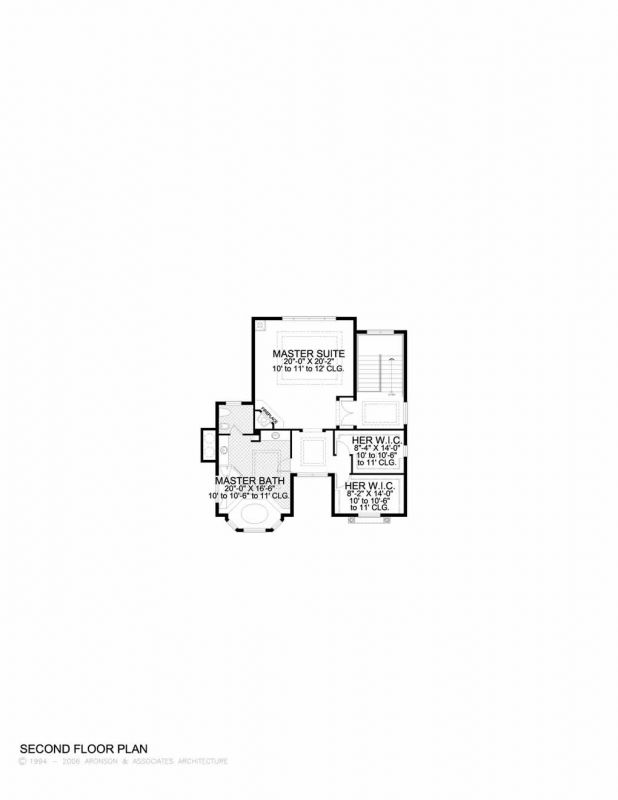
This unique design features a second floor dominated by an elaborate
Master Suite complete with romantic fireplace and large walk-in-closets
Huge island Kitchen with eating bar and breakfast nook and bow window
opens to the Family Room which opens to a covered Lanai
Large Living Room with tray ceilings and fireplace

5135 sq ft

Packages From $1,600.00

See What’s Included ›
Select Package
Select Foundation
Additional Options
Low Price Guarantee Find a lower price and we’ll beat it by 10%. See Details

Details

Two Story
Four Bedrooms includes first floor Maid’s Room
Four and a half Baths
Three car Garage
Sprawling Mediterranean style
Artistic architectural elements provide outstanding curb appeal
Exclusive Porte Coche with covered entrance leads to a formal
Foyer flanked by a Dining Room and cozy Den with tray ceilings
Covered Lanai
Luxurious inside and out
This unique design features a second floor dominated by an elaborate
Master Suite complete with romantic fireplace and large walk-in-closets
Huge island Kitchen with eating bar and breakfast nook and bow window
opens to the Family Room which opens to a covered Lanai
Large Living Room with tray ceilings and fireplace

Additional Information

Overall Living Sq Ft

5135

Plan Type

House

Plan Sets

CAD File, PDF File

Foundation Options

Slab

Bedrooms

4

Full Baths

4

Garage Stalls

3

Levels

2

Width Feet

100

Width Inches

2

Depth Feet

107

Depth Inches

5

Ridge Height

29' 6"

Main Ceiling Height

93

Wall Construction

CMU

Exterior Finish

Stucco

Floor One Sq Ft

3869

Floor Two Sq Ft

1266

Floor Three Sq Ft

0

Bonus Sq Ft

0

Basement Sq Ft

0

Porches Sq Ft

680

Garage Sq Ft

983

Total Covered Sq Ft

6798

Balcony Sq Ft

0

Main Roof Pitch

5:12

Foundation

Slab

Master Bedroom Floor

2

Laundry Floor

1

Reverse Options

Right-Reading

Additional Sets

1 Additional Set, 2 Additional Sets, 3 Additional Sets, 4 Additional Sets, 5 Additional Sets

Half Baths

1