Need Help Choosing the Perfect House Plans? Click to Contact a Home Plans Expert!

House Plan #AR4370-0353

Price range: $1,700.00 through $2,250.00

Quick Overview

Two Story
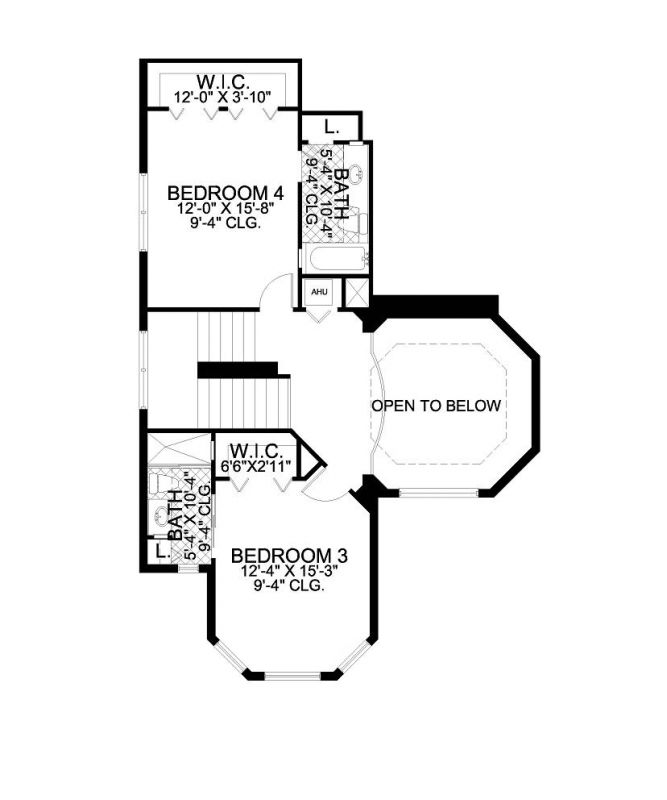
Four Bedrooms
Three car Garage
Three full Bathrooms
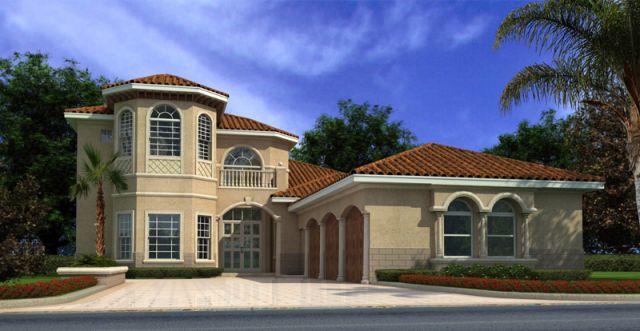
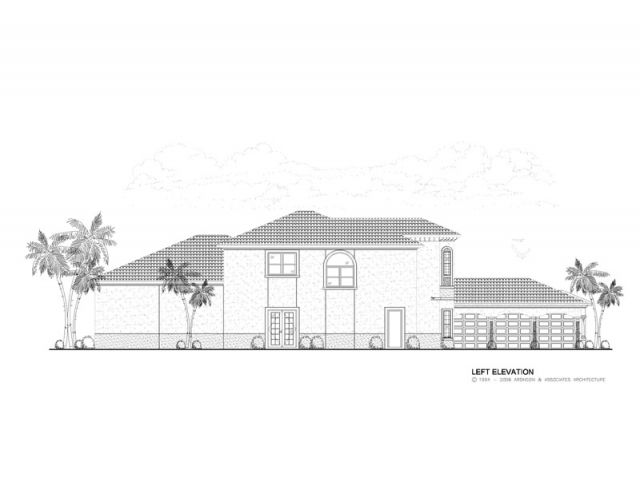
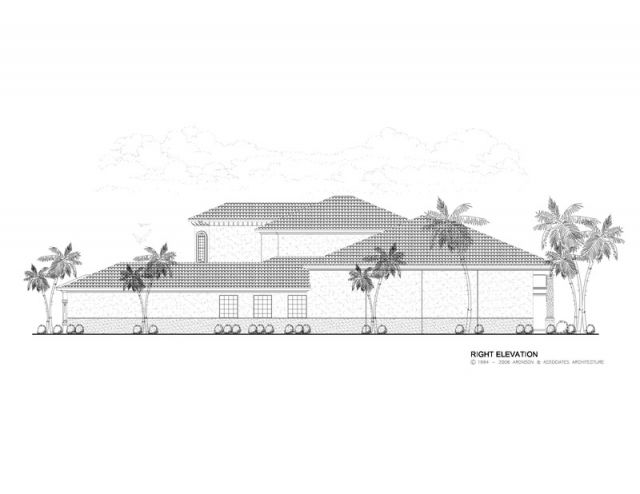
Classic Mediterranean Style
High ceilings and two volume spaces make this design feel larger than life
Grand Covered entrance
Exquisite French doors with arched transom accent covered entrance
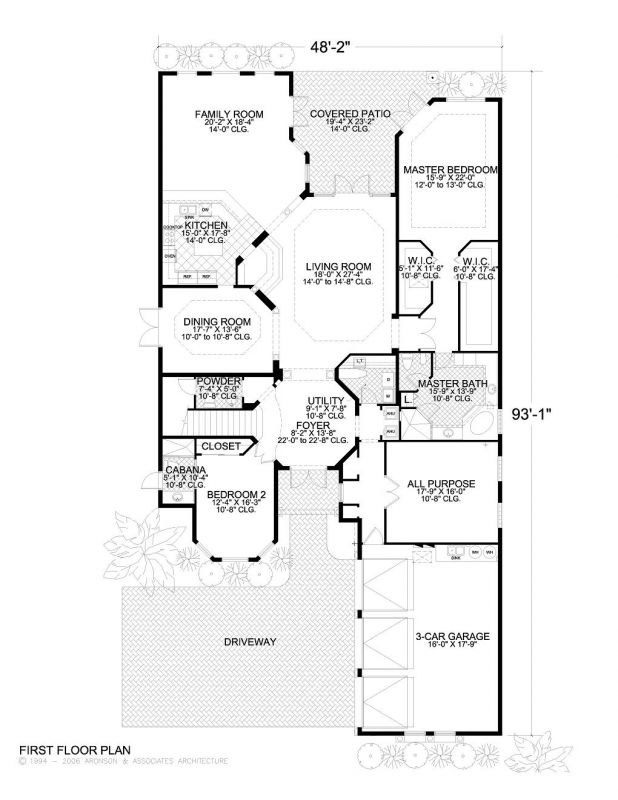
Each suite has its own bath
Large covered patios extend outward to create a courtyard
Large island Kitchen with eating bar and breakfast nook opens to
Family Room
Columns and arches provide strong curb appeal
Covered balconies patios and entrance
This model includes an exclusive Master Suite with extra large
his and hers walk in closets and a luxurious Master Bath
opens to a covered patio
Formal Dining Room
Stylish tray ceilings accent this design
This unique design has a multipurpose room

4370 sq ft

Choose Your Plan Package

Details

Two Story
Four Bedrooms
Three car Garage
Three full Bathrooms
Classic Mediterranean Style
High ceilings and two volume spaces make this design feel larger than life
Grand Covered entrance
Exquisite French doors with arched transom accent covered entrance
Each suite has its own bath
Large covered patios extend outward to create a courtyard
Large island Kitchen with eating bar and breakfast nook opens to
Family Room
Columns and arches provide strong curb appeal
Covered balconies patios and entrance
This model includes an exclusive Master Suite with extra large
his and hers walk in closets and a luxurious Master Bath
opens to a covered patio
Formal Dining Room
Stylish tray ceilings accent this design
This unique design has a multipurpose room

Additional Information

Overall Living Sq Ft

4370

Plan Type

House

Plan Sets

CAD File, PDF File

Foundation Options

Slab

Bedrooms

4

Full Baths

3

Garage Stalls

3

Levels

2

Width Feet

54

Width Inches

9

Depth Feet

105

Depth Inches

9

Ridge Height

29'-8"

Main Ceiling Height

864

Wall Construction

CMU

Exterior Finish

Stucco

Floor One Sq Ft

3608

Floor Two Sq Ft

762

Floor Three Sq Ft

0

Bonus Sq Ft

0

Basement Sq Ft

0

Porches Sq Ft

411

Garage Sq Ft

703

Total Covered Sq Ft

5484

Balcony Sq Ft

0

Main Roof Pitch

5:12

Foundation

Slab

Master Bedroom Floor

1

Laundry Floor

1

Reverse Options

Right-Reading

Additional Sets

1 Additional Set, 2 Additional Sets, 3 Additional Sets, 4 Additional Sets, 5 Additional Sets

Half Baths

1

House Plan #AR4370-0353

Price range: $1,700.00 through $2,250.00

Quick Overview

Two Story
Four Bedrooms
Three car Garage
Three full Bathrooms
Classic Mediterranean Style
High ceilings and two volume spaces make this design feel larger than life
Grand Covered entrance
Exquisite French doors with arched transom accent covered entrance
Each suite has its own bath
Large covered patios extend outward to create a courtyard
Large island Kitchen with eating bar and breakfast nook opens to
Family Room
Columns and arches provide strong curb appeal
Covered balconies patios and entrance
This model includes an exclusive Master Suite with extra large
his and hers walk in closets and a luxurious Master Bath
opens to a covered patio
Formal Dining Room
Stylish tray ceilings accent this design
This unique design has a multipurpose room

4370 sq ft

Choose Your Plan Package

Details

Two Story
Four Bedrooms
Three car Garage
Three full Bathrooms
Classic Mediterranean Style
High ceilings and two volume spaces make this design feel larger than life
Grand Covered entrance
Exquisite French doors with arched transom accent covered entrance
Each suite has its own bath
Large covered patios extend outward to create a courtyard
Large island Kitchen with eating bar and breakfast nook opens to
Family Room
Columns and arches provide strong curb appeal
Covered balconies patios and entrance
This model includes an exclusive Master Suite with extra large
his and hers walk in closets and a luxurious Master Bath
opens to a covered patio
Formal Dining Room
Stylish tray ceilings accent this design
This unique design has a multipurpose room

Additional Information

Overall Living Sq Ft

4370

Plan Type

House

Plan Sets

CAD File, PDF File

Foundation Options

Slab

Bedrooms

4

Full Baths

3

Garage Stalls

3

Levels

2

Width Feet

54

Width Inches

9

Depth Feet

105

Depth Inches

9

Ridge Height

29'-8"

Main Ceiling Height

864

Wall Construction

CMU

Exterior Finish

Stucco

Floor One Sq Ft

3608

Floor Two Sq Ft

762

Floor Three Sq Ft

0

Bonus Sq Ft

0

Basement Sq Ft

0

Porches Sq Ft

411

Garage Sq Ft

703

Total Covered Sq Ft

5484

Balcony Sq Ft

0

Main Roof Pitch

5:12

Foundation

Slab

Master Bedroom Floor

1

Laundry Floor

1

Reverse Options

Right-Reading

Additional Sets

1 Additional Set, 2 Additional Sets, 3 Additional Sets, 4 Additional Sets, 5 Additional Sets

Half Baths

1