Need Help Choosing the Perfect House Plans? Click to Contact a Home Plans Expert!

House Plan #AR4073-0118

Price range: $1,700.00 through $2,250.00

Quick Overview

Concrete block exterior construction.
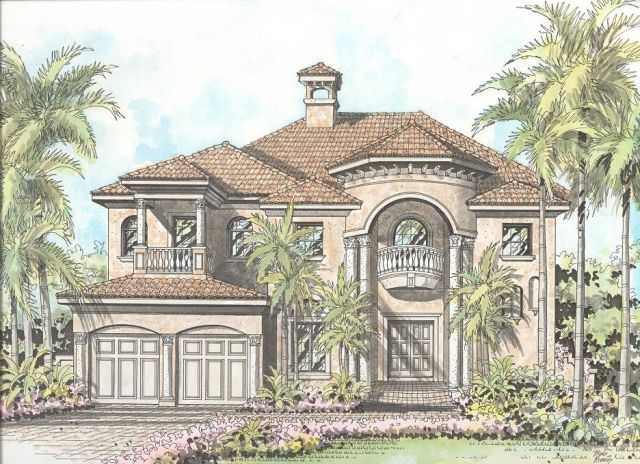
Decorative tile roofing and columns on both sides of the entry give this water front property the perfect façade!
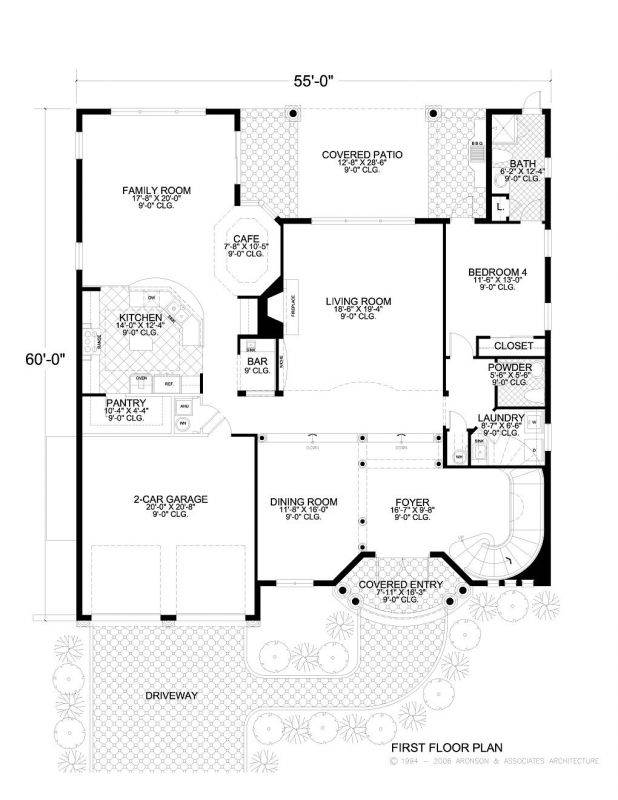
Once inside the open foyer you are certain to appreciate the vastness of this design.
A step down from the dining room and entryway leads to the expansive living room with open ceiling to the upper floor and useful bar area utilized when family and friends are visiting.
A cozy café sets forth an ideal setting for early morning breakfasts.
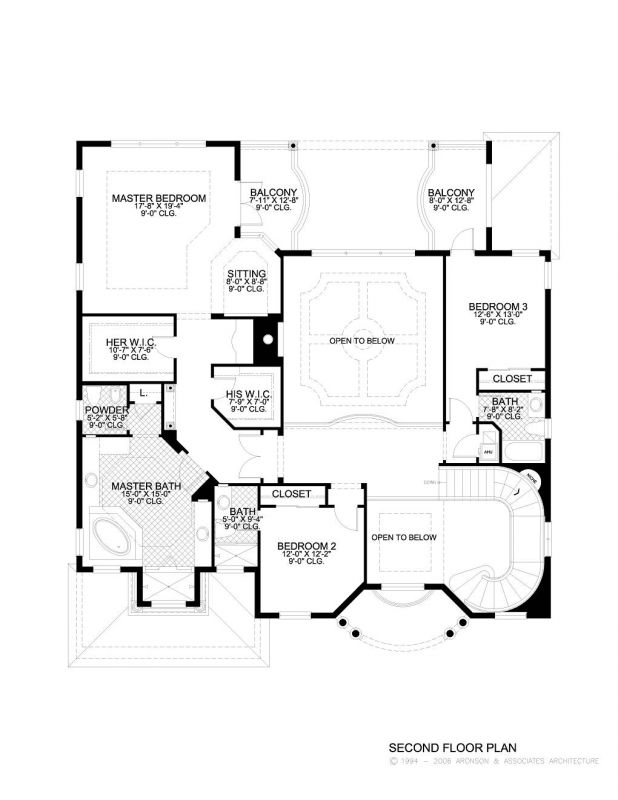
The master suite is on the upper floor with a sitting area overlooking the terrace.
All bedrooms provide private bath access for ease of accessibility.

4073 sq ft

Choose Your Plan Package

Details

Concrete block exterior construction.
Decorative tile roofing and columns on both sides of the entry give this water front property the perfect façade!
Once inside the open foyer you are certain to appreciate the vastness of this design.
A step down from the dining room and entryway leads to the expansive living room with open ceiling to the upper floor and useful bar area utilized when family and friends are visiting.
A cozy café sets forth an ideal setting for early morning breakfasts.
The master suite is on the upper floor with a sitting area overlooking the terrace.
All bedrooms provide private bath access for ease of accessibility.

Additional Information

Overall Living Sq Ft

4073

Plan Type

House

Plan Sets

CAD File, PDF File

Foundation Options

Slab

Bedrooms

4

Full Baths

4

Garage Stalls

2

Levels

2

Width Feet

55

Width Inches

0

Depth Feet

59

Depth Inches

2

Ridge Height

38' 6"

Main Ceiling Height

127

Wall Construction

CMU

Exterior Finish

Stucco

Floor One Sq Ft

2291

Floor Two Sq Ft

1782

Floor Three Sq Ft

0

Bonus Sq Ft

0

Basement Sq Ft

0

Porches Sq Ft

433

Garage Sq Ft

444

Total Covered Sq Ft

4950

Balcony Sq Ft

0

Main Roof Pitch

5:12

Foundation

Slab

Master Bedroom Floor

2

Laundry Floor

1

Reverse Options

Right-Reading

Additional Sets

1 Additional Set, 2 Additional Sets, 3 Additional Sets, 4 Additional Sets, 5 Additional Sets

Half Baths

1

House Plan #AR4073-0118

Price range: $1,700.00 through $2,250.00

Quick Overview

Concrete block exterior construction.
Decorative tile roofing and columns on both sides of the entry give this water front property the perfect façade!
Once inside the open foyer you are certain to appreciate the vastness of this design.
A step down from the dining room and entryway leads to the expansive living room with open ceiling to the upper floor and useful bar area utilized when family and friends are visiting.
A cozy café sets forth an ideal setting for early morning breakfasts.
The master suite is on the upper floor with a sitting area overlooking the terrace.
All bedrooms provide private bath access for ease of accessibility.

4073 sq ft

Choose Your Plan Package

Details

Concrete block exterior construction.
Decorative tile roofing and columns on both sides of the entry give this water front property the perfect façade!
Once inside the open foyer you are certain to appreciate the vastness of this design.
A step down from the dining room and entryway leads to the expansive living room with open ceiling to the upper floor and useful bar area utilized when family and friends are visiting.
A cozy café sets forth an ideal setting for early morning breakfasts.
The master suite is on the upper floor with a sitting area overlooking the terrace.
All bedrooms provide private bath access for ease of accessibility.

Additional Information

Overall Living Sq Ft

4073

Plan Type

House

Plan Sets

CAD File, PDF File

Foundation Options

Slab

Bedrooms

4

Full Baths

4

Garage Stalls

2

Levels

2

Width Feet

55

Width Inches

0

Depth Feet

59

Depth Inches

2

Ridge Height

38' 6"

Main Ceiling Height

127

Wall Construction

CMU

Exterior Finish

Stucco

Floor One Sq Ft

2291

Floor Two Sq Ft

1782

Floor Three Sq Ft

0

Bonus Sq Ft

0

Basement Sq Ft

0

Porches Sq Ft

433

Garage Sq Ft

444

Total Covered Sq Ft

4950

Balcony Sq Ft

0

Main Roof Pitch

5:12

Foundation

Slab

Master Bedroom Floor

2

Laundry Floor

1

Reverse Options

Right-Reading

Additional Sets

1 Additional Set, 2 Additional Sets, 3 Additional Sets, 4 Additional Sets, 5 Additional Sets

Half Baths

1