Need Help Choosing the Perfect House Plans? Click to Contact a Home Plans Expert!

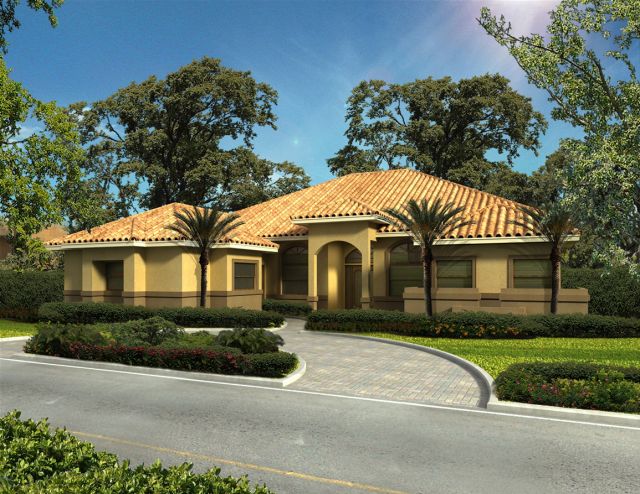
House Plan #AR3224-9403

Quick Overview

One Story
Four Bedrooms
Two car Garage
Two full Bathrooms plus a half Bath plus a Cabana Bath
This design offers optional elevations
Contemporary Florida style
Grand covered entry
First floor suite has a private entrance through Cabana Bath
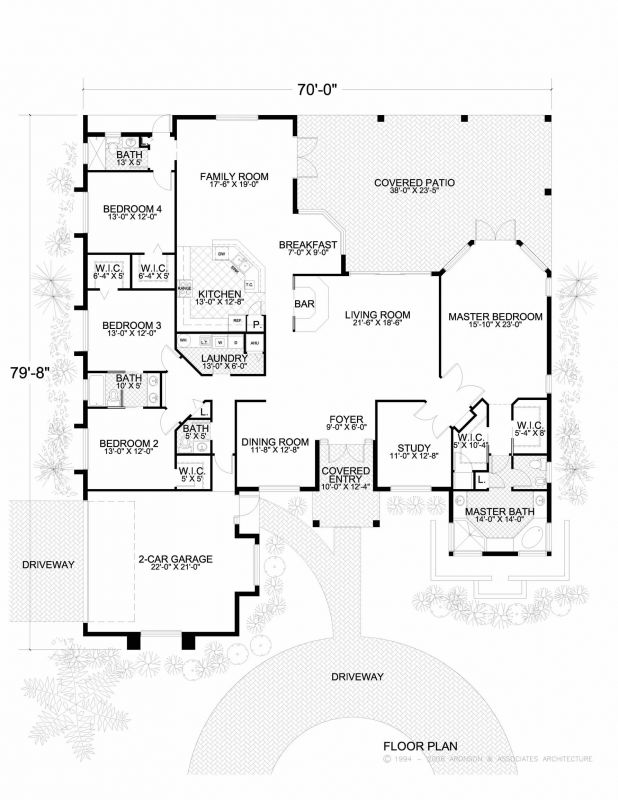
Formal Foyer invites guest into the Living Room flanked by a Dining
Room and Study
Large Kitchen with eating bar and Breakfast Area is open to
Family Room
Luxurious Master Suite has his and her walk-in-closets regal
Master Bath opens to a covered Patio
This unique design has a planter around Master Bath for added privacy
You’ll love this design if you’re looking for a home with a spacious feel
while providing more private places
High ceilings make this design feel larger than life
Contemporary open layout
Large covered patios extend outward creating a courtyard

3224 sq ft

Packages From $1,250.00

See What’s Included ›
Select Package
Select Foundation
Additional Options
Your Total:$0.00
Price Match Guarantee View our 110% Price Match Policy

Details

One Story
Four Bedrooms
Two car Garage
Two full Bathrooms plus a half Bath plus a Cabana Bath
This design offers optional elevations
Contemporary Florida style
Grand covered entry
First floor suite has a private entrance through Cabana Bath
Formal Foyer invites guest into the Living Room flanked by a Dining
Room and Study
Large Kitchen with eating bar and Breakfast Area is open to
Family Room
Luxurious Master Suite has his and her walk-in-closets regal
Master Bath opens to a covered Patio
This unique design has a planter around Master Bath for added privacy
You’ll love this design if you’re looking for a home with a spacious feel
while providing more private places
High ceilings make this design feel larger than life
Contemporary open layout
Large covered patios extend outward creating a courtyard

Additional Information

Overall Living Sq Ft

3224

Plan Type

House

Plan Sets

CAD File, PDF File

Foundation Options

Slab

Bedrooms

4

Full Baths

3

Garage Stalls

2

Levels

1

Width Feet

70

Width Inches

0

Depth Feet

77

Depth Inches

11

Ridge Height

28' 6"

Wall Construction

CMU

Exterior Finish

Stucco

Floor One Sq Ft

3224

Floor Two Sq Ft

0

Floor Three Sq Ft

0

Bonus Sq Ft

0

Basement Sq Ft

0

Porches Sq Ft

879

Garage Sq Ft

534

Total Covered Sq Ft

4637

Balcony Sq Ft

0

Main Roof Pitch

6 12

Foundation

Slab

Master Bedroom Floor

1

Laundry Floor

1

Reverse Options

Right-Reading

Additional Sets

1 Additional Set, 2 Additional Sets, 3 Additional Sets, 4 Additional Sets, 5 Additional Sets

Half Baths

1